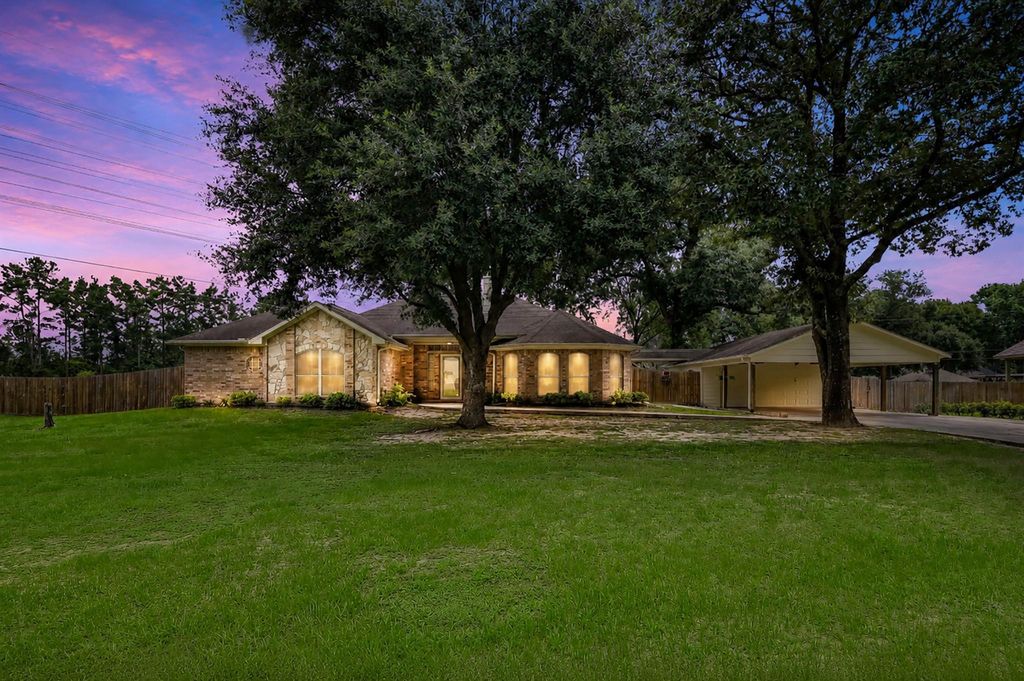
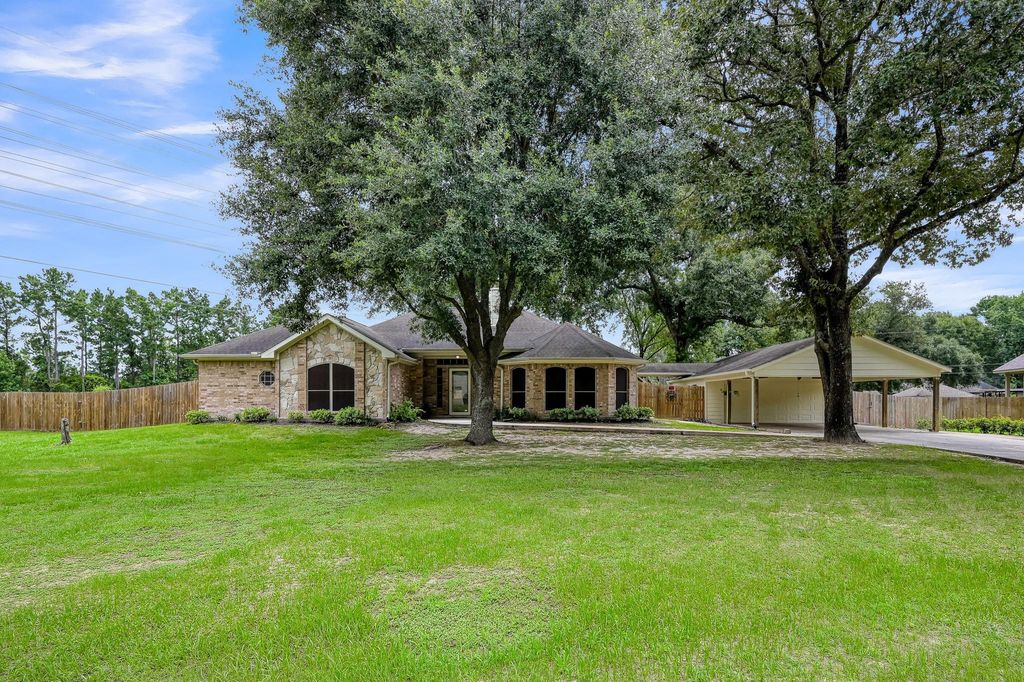
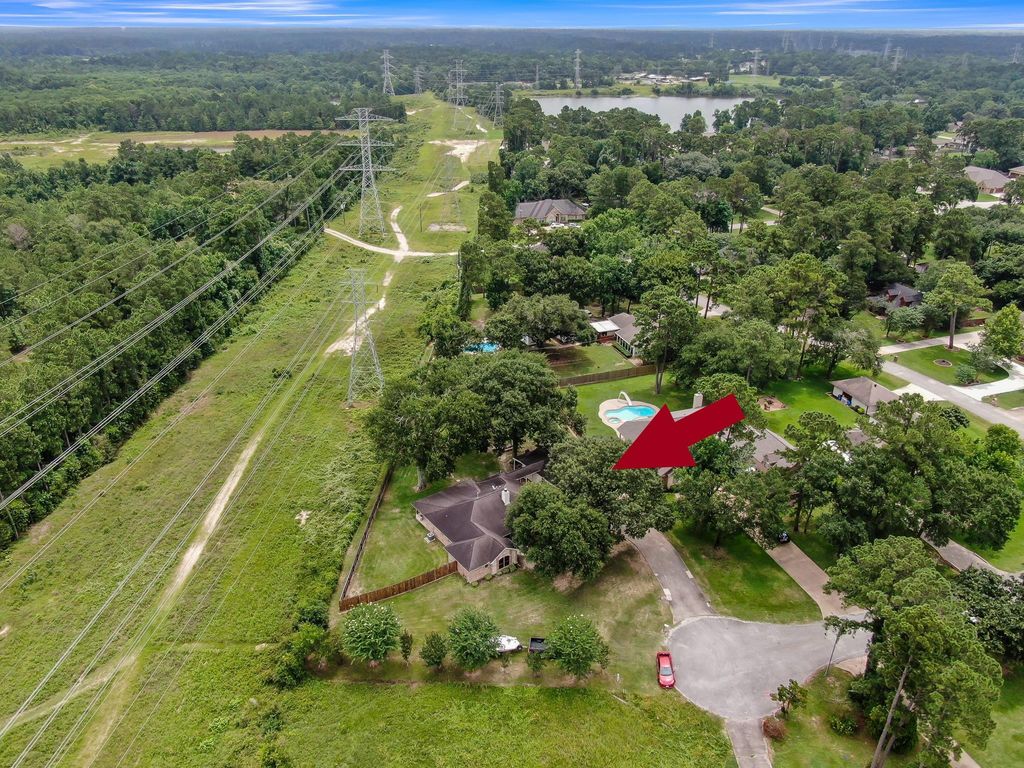
20110 Oakwood Ct is listed for sale at $ 415,000. The Single-Family property has 3 bedrooms, 2 Full Bathrooms, 2192 square feet and was built in 2003. The lot size is 31214 Square feet. BREnjoy the perfect blend of privacy, comfort, and convenience in this beautifully updated 3-bedroom, 2-bath brick home built in 2003. Tucked away with a country-living feel, this property offers custom finishes throughout, luxury vinyl plank flooring, and a warm stone fireplace that anchors the living space. The updated custom kitchen features a large island with abundant cabinets and drawers, plus a convenient office nook just off the kitchen. The spacious primary suite includes a walk-in shower, soaking tub, and generous walk-in closet. Step outside to an extra-large covered patio, ideal for relaxing or entertaining while enjoying the peaceful surroundings. The 2-car garage is equipped with built-in shelving and a workbench, and an additional carport provides extra parking. Recent improvements include a new roof and fencing. All this, just minutes from shopping, dining and entertainment at Valley Ranch Town Center, offering the best of secluded living with everyday conveniences nearby.
Enjoy the perfect blend of privacy, comfort, and convenience in this beautifully updated 3-bedroom, 2-bath brick home built in 2003. Tucked away with a country-living feel, this property offers custom finishes throughout, luxury vinyl plank flooring, and a warm stone fireplace that anchors the living space. The updated custom kitchen features a large island with abundant cabinets and drawers, plus a convenient office nook just off the kitchen. The spacious primary suite includes a walk-in shower, soaking tub, and generous walk-in closet. Step outside to an extra-large covered patio, ideal for relaxing or entertaining while enjoying the peaceful surroundings. The 2-car garage is equipped with built-in shelving & a workbench, and an additional carport provides extra parking. Recent improvements include a new roof and fencing. All this, just minutes from shopping, dining and entertainment at Valley Ranch Town Center, offering the best of secluded living with everyday conveniences nearby.
Disclaimer: Lot configuration and dimensions are estimates, not based on personal knowledge and come from a third party (Digital Map Products); therefore, you should not rely on the estimates and perform independent confirmation as to their accuracy
Ready to Sell your Home?
If you like this property and are also considering selling your current home now, you may find out how. Request your home selling analysis report featuring Recently Sold, Market Analysis, Home Valuations, and Market Update.
School information is computer generated and may not be accurate or current. Buyer must independently verify and confirm enrollment. Please contact the school district to determine the schools to which this property is zoned.

 Just listed










 Currency converter








 Share
Share


 Erase note
 You currently have no custom folders