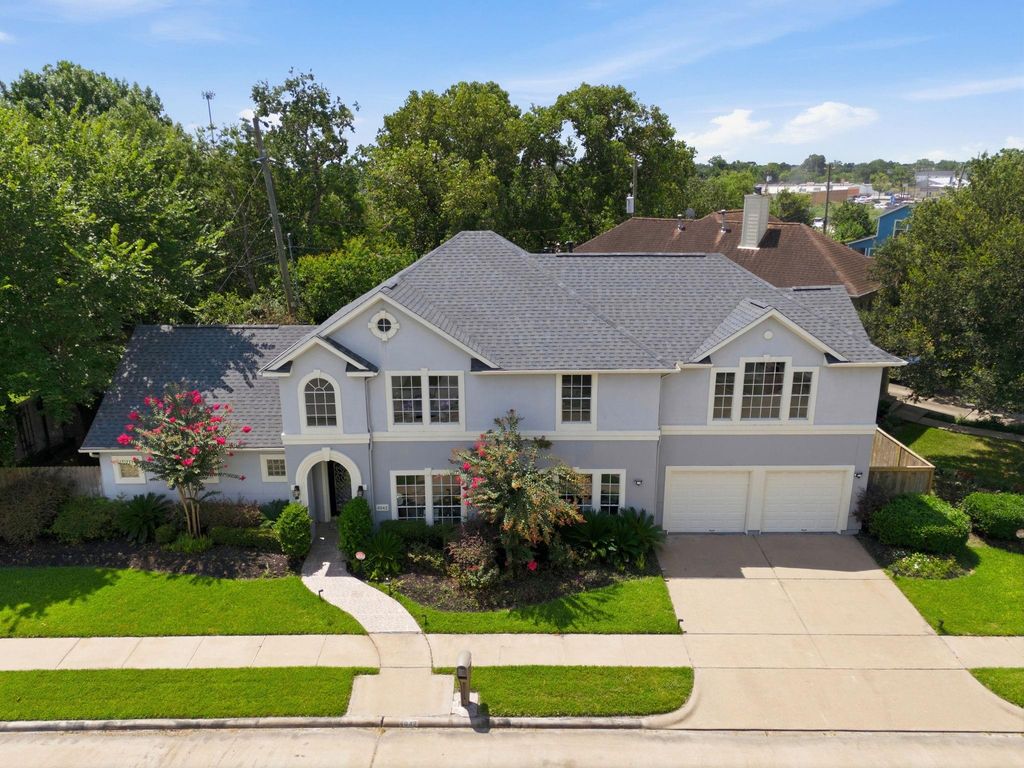
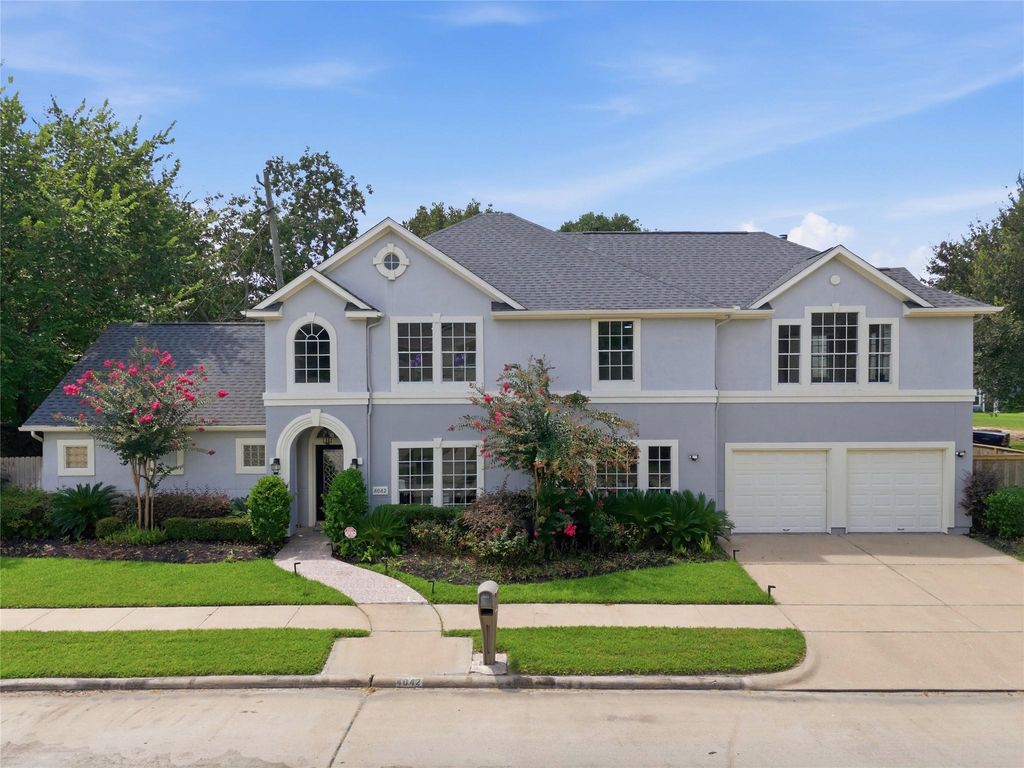
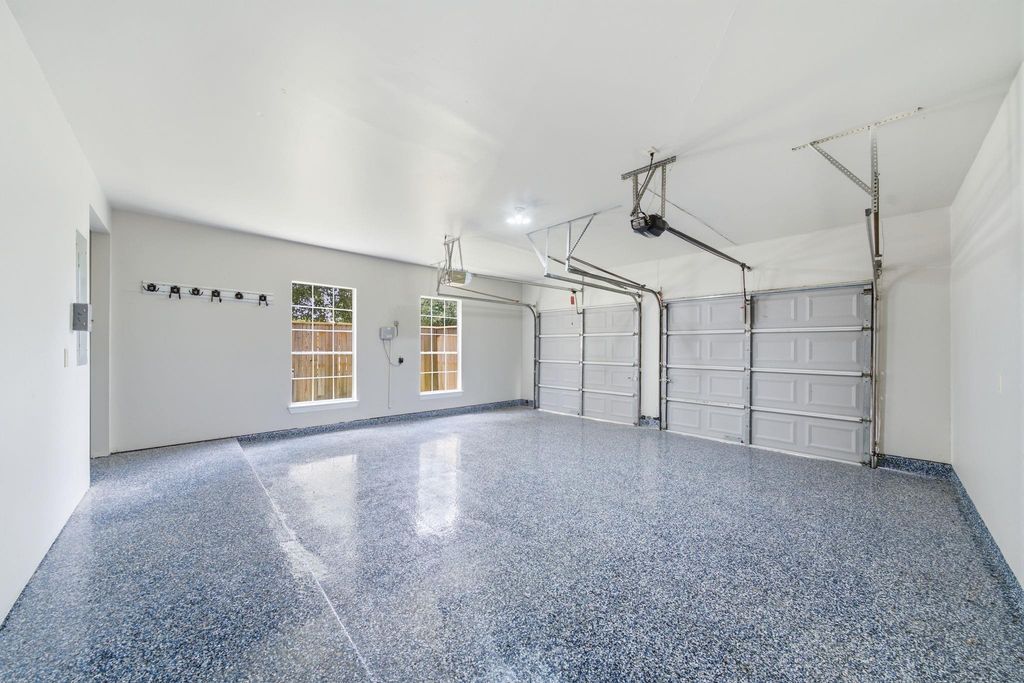
4042 Glen Cove Dr is listed for sale at $ 690,000. The Single-Family property has 3 to 4 bedrooms, 2 Full Bathrooms, 1 Half Bathroom, 3972 square feet and was built in 2001. The lot size is 7928 Square feet. BRBeautifully renovated w/ thoughtful improvements and quality finishes throughout. This spacious home offers 3 bedrooms w/ flexibility for a 4th bedroom or additional living space. Recent updates include new flooring, updated light fixtures, recently installed roof w/ warranty, resurfaced garage floor, motion-sensor exterior lighting, and refreshed landscaping. The remodeled kitchen features modern cabinetry, large island, recent appliances, refrigerator, stove, microwave, wine cooler, and coffee bar. The living area offers soaring ceilings, natural light, and a dramatic electric fireplace. The primary suite includes a custom expanded closet and bath w/ soaking tub and updated shower enclosure. Additional highlights include updated bathrooms, under-stair storage and covered patio. Per seller, no outstanding inspection repair items remain. Ideally located with convenient access to the Texas Medical Center, Downtown Houston, nearby universities, shopping, dining, and entertainment.
Beautifully renovated w/ thoughtful improvements & quality finishes throughout. This spacious home offers 3 bedrooms w/ flexibility for a 4th bedroom or additional living space. Recent updates include new flooring, updated light fixtures, recently installed roof w/ warranty, resurfaced garage floor, motion-sensor exterior lighting, and refreshed landscaping. The remodeled kitchen features modern cabinetry, large island, recent appliances, refrigerator, stove, microwave, wine cooler, & coffee bar. The living area offers soaring ceilings, natural light, and a dramatic electric fireplace. The primary suite includes a custom expanded closet & bath w/ soaking tub & updated shower enclosure. Additional highlights include updated bathrooms, under-stair storage & covered patio. Per seller, no outstanding inspection repair items remain. Ideally located with convenient access to the Texas Medical Center, Downtown Houston, nearby universities, shopping, dining, and entertainment.
Disclaimer: Lot configuration and dimensions are estimates, not based on personal knowledge and come from a third party (Digital Map Products); therefore, you should not rely on the estimates and perform independent confirmation as to their accuracy
Ready to Sell your Home?
If you like this property and are also considering selling your current home now, you may find out how. Request your home selling analysis report featuring Recently Sold, Market Analysis, Home Valuations, and Market Update.
School information is computer generated and may not be accurate or current. Buyer must independently verify and confirm enrollment. Please contact the school district to determine the schools to which this property is zoned.











 Currency converter








 Share
Share


 Erase note
 You currently have no custom folders