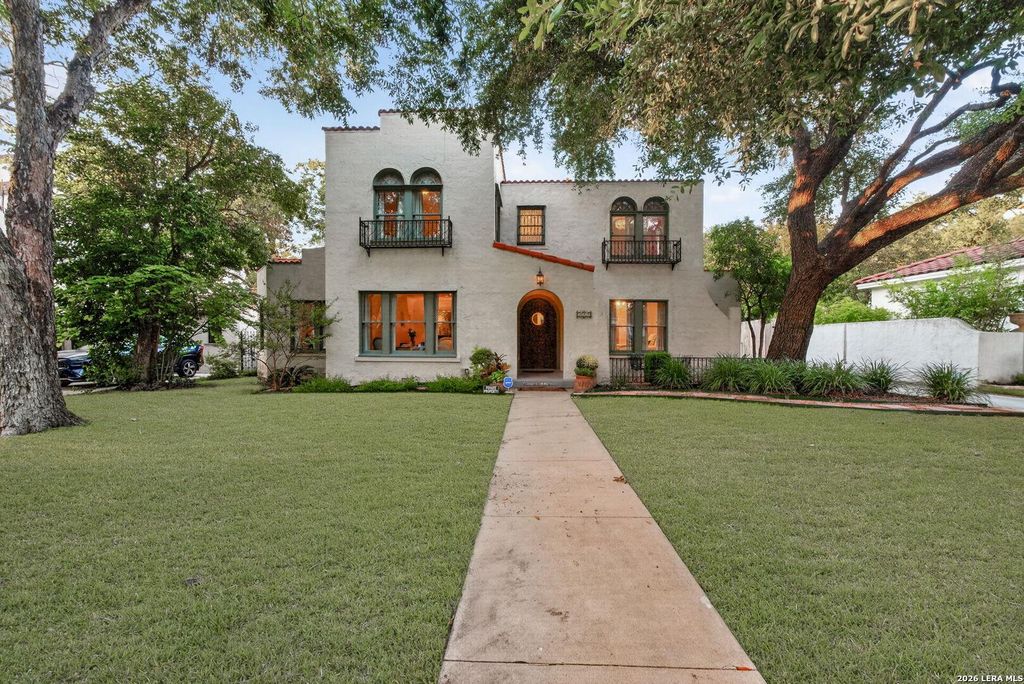
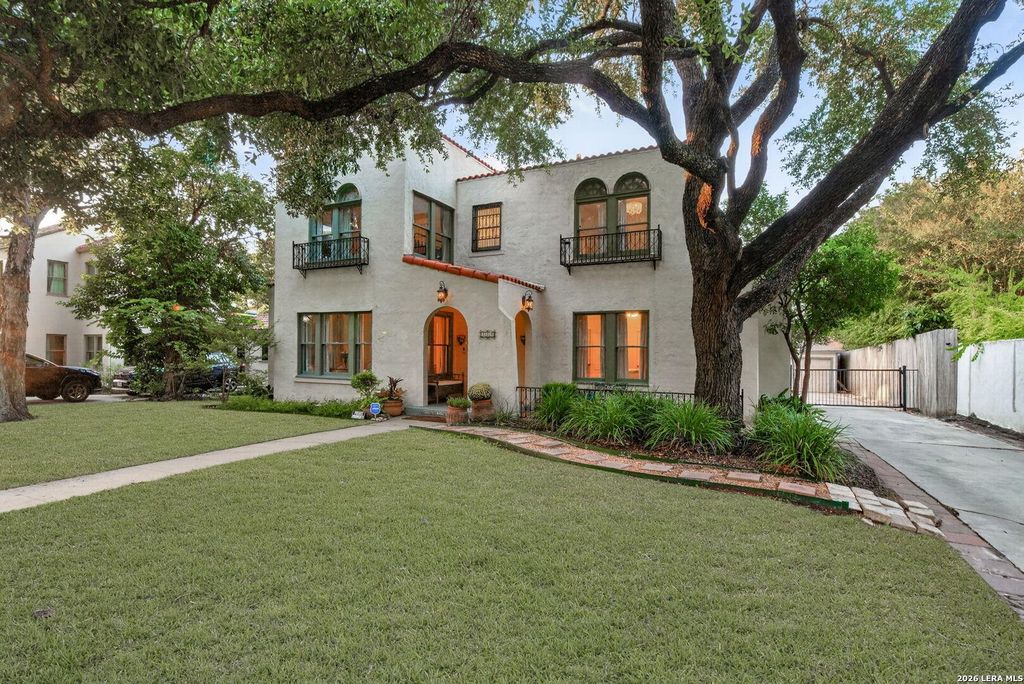
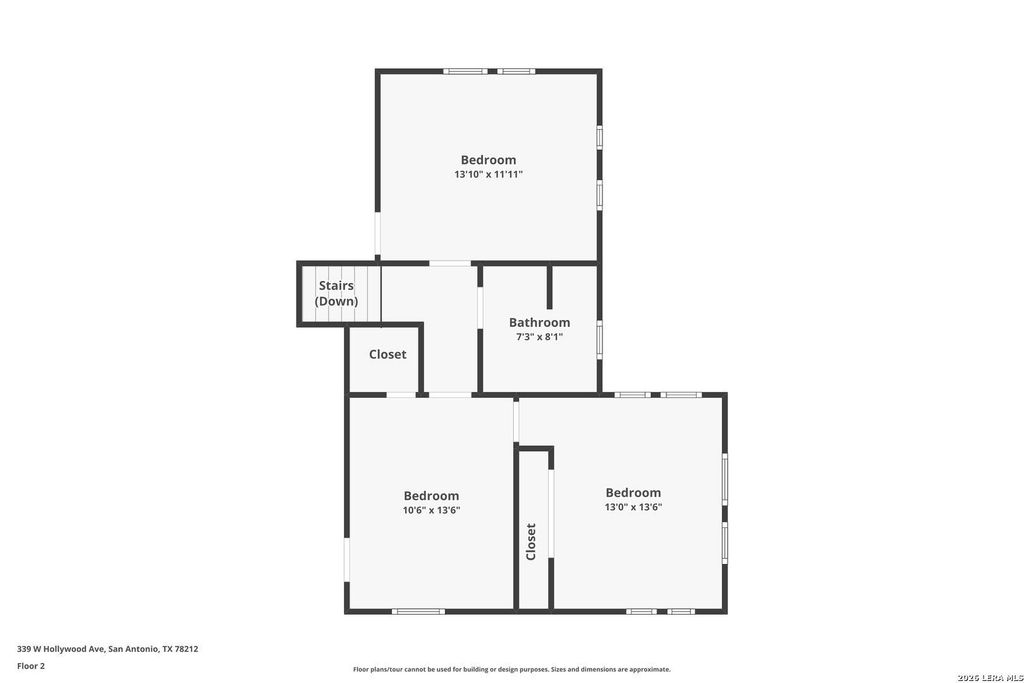
[[800]]339 W HOLLYWOOD AVE is listed for sale at 985,000. The Single-Family property has 4 bedrooms, 2 Full Bathrooms, 2507 square feet, and was built in 1923.[[500]]Welcome home to this stunning, fully remodeled Spanish Colonial Revival nestled in the heart of San Antonios historic Monte Vista district. Set beneath mature oak trees, this move-in-ready gem showcases original hardwood floors throughout, a genuine Spanish clay tile roof, and classic arched windows framed by elegant wrought-iron Juliet balconies. Step inside to a light-filled living room anchored by a dramatic stucco fireplace, flowing seamlessly into a formal dining room crowned with a striking vaulted blue ceiling and wrought-iron chandelier. The fully updated kitchen is a true showpiece, featuring quartz countertops, custom cabinetry, and a hand-painted teal cement tile backsplash that adds artisan character without sacrificing function. A rare downstairs master suite offers a peaceful retreat with a spa-inspired en-suite bath, walk-through rain shower, and soaking tub beneath an original stained-glass window. Upstairs, generously sized bedrooms each bring their own personality, s
Welcome home to this stunning, fully remodeled Spanish Colonial Revival nestled in the heart of San Antonio's historic Monte Vista district. Set beneath mature oak trees, this move-in-ready gem showcases original hardwood floors throughout, a genuine Spanish clay tile roof, and classic arched windows framed by elegant wrought-iron Juliet balconies. Step inside to a light-filled living room anchored by a dramatic stucco fireplace, flowing seamlessly into a formal dining room crowned with a striking vaulted blue ceiling and wrought-iron chandelier. The fully updated kitchen is a true showpiece, featuring quartz countertops, custom cabinetry, and a hand-painted teal cement tile backsplash that adds artisan character without sacrificing function. A rare downstairs master suite offers a peaceful retreat with a spa-inspired en-suite bath, walk-through rain shower, and soaking tub beneath an original stained-glass window. Upstairs, generously sized bedrooms each bring their own personality, s
Disclaimer: Lot configuration and dimensions are estimates, not based on personal knowledge and come from a third party (Digital Map Products); therefore, you should not rely on the estimates and perform independent confirmation as to their accuracy
View neighborhood information
Ready to Sell your Home?
Request a complimentary home selling analysis featuring recently sold properties, market trends, home valuations and a personalized market update.
School information is computer generated and may not be accurate or current. Buyer must independently verify and confirm enrollment. Please contact the school district to determine the schools to which this property is zoned.










 Just listed
 Currency converter








 Share
Share


 Erase note
 You currently have no custom folders