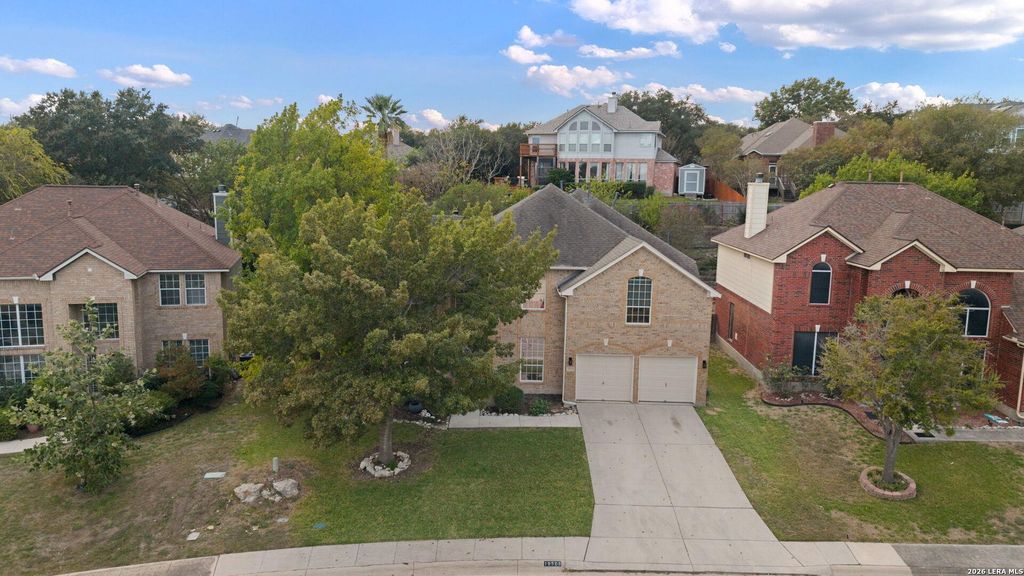
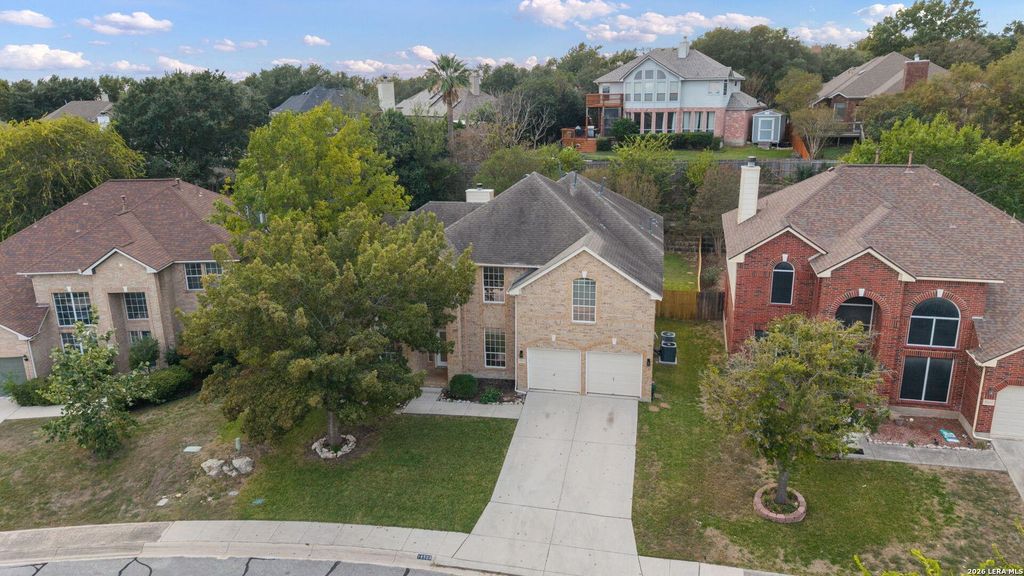
[[800]]19523 Azure Oak is listed for sale at 595,000. The Single-Family property has 4 bedrooms, 3 Full Bathrooms, 3471 square feet, and was built in 1998.[[500]]A sophisticated transformation awaits in The Oaks at Sonterra, where this fully remodeled residence presents a refined interpretation of contemporary luxury in the heart of Stone Oak. Spanning 3,471 square feet, this beautifully reimagined 4-bedroom, 3-bath home showcases an inviting balance of elevated design, generous proportions, and thoughtfully curated living spaces. The expansive kitchen, complete with a substantial pantry, serves as the heart of the home, seamlessly connecting to the spacious family room and creating an effortless setting for entertaining and everyday living. Formal living and dining areas introduce additional versatility, while the sun-filled breakfast nook offers a welcoming space to begin the day. The generously proportioned primary suite provides a spacious retreat, complemented by three additional bedrooms and a thoughtfully arranged floor plan. Situated on a 0.234-acre lot, the property offers an appealing combination of interior scale and outdoor space. B
A sophisticated transformation awaits in The Oaks at Sonterra, where this fully remodeled residence presents a refined interpretation of contemporary luxury in the heart of Stone Oak. Spanning 3,471 square feet, this beautifully reimagined 4-bedroom, 3-bath home showcases an inviting balance of elevated design, generous proportions, and thoughtfully curated living spaces. The expansive kitchen, complete with a substantial pantry, serves as the heart of the home, seamlessly connecting to the spacious family room and creating an effortless setting for entertaining and everyday living. Formal living and dining areas introduce additional versatility, while the sun-filled breakfast nook offers a welcoming space to begin the day. The generously proportioned primary suite provides a spacious retreat, complemented by three additional bedrooms and a thoughtfully arranged floor plan. Situated on a 0.234-acre lot, the property offers an appealing combination of interior scale and outdoor space. B
MLS#
SA2027686
List Price
$595,000 ($171/Sqft.)
Listing Status
For Sale
Address
19523 Azure Oak
City
San Antonio
State
TX
Zip Code
78258
County
Bexar County
Subdivision
OAKS AT SONTERRA
Legal Description
Ncb 17612 Blk 13 Lot 57 The Oaks At Sonterra Ut-2 "Stone Oak
Disclaimer: Lot configuration and dimensions are estimates, not based on personal knowledge and come from a third party (Digital Map Products); therefore, you should not rely on the estimates and perform independent confirmation as to their accuracy
View neighborhood information
Ready to Sell your Home?
Request a complimentary home selling analysis featuring recently sold properties, market trends, home valuations and a personalized market update.
School information is computer generated and may not be accurate or current. Buyer must independently verify and confirm enrollment. Please contact the school district to determine the schools to which this property is zoned.







 Just listed
 Currency converter


 Share


 Erase note
 You currently have no custom folders