

Premium Content such as Sold Prices, Property History Reports and Saved Searches.
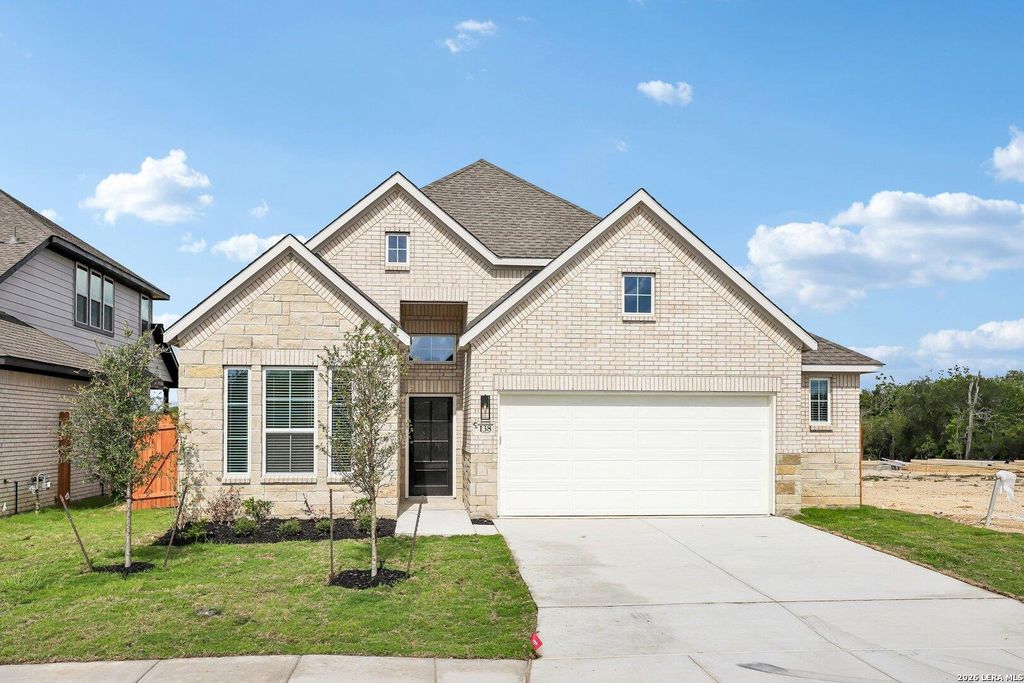
MOVE IN READY!! Charming single-story Marshall floor plan featuring 4 bedrooms, 3 full baths, and a 2-car garage across 2,132 sq. ft. Open-concept design with a spacious family room, large island kitchen, walk-in pantry, and casual dining area. Private owner's suite with walk-in closet and ensuite bath. Secondary bedrooms are thoughtfully separated for privacy, with an optional study in place of Bedroom 3. Enjoy outdoor living on the covered patio. Dedicated utility room, abundant storage, and functional layout make this home ideal for modern living and entertaining. Some photos are representative of the floorplan.

Check out assigned and nearby schools along with their detailed ratings and essential information to help you make informed decisions.







 Currency converter








 Share
Share


 Erase note
 You currently have no custom folders