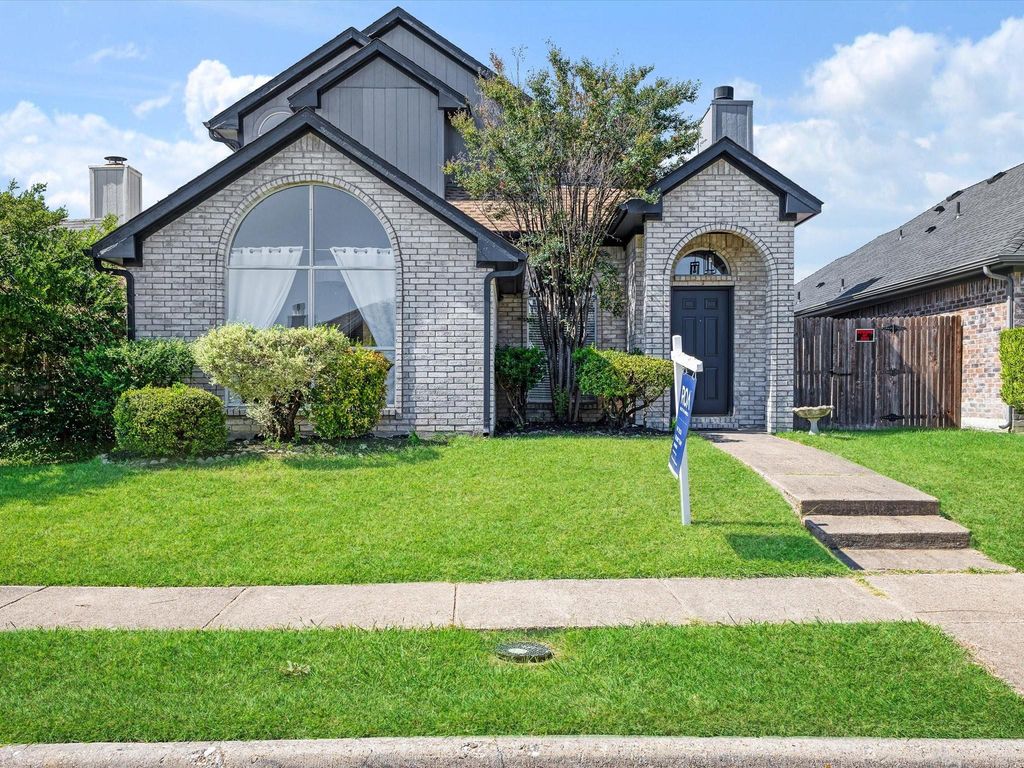
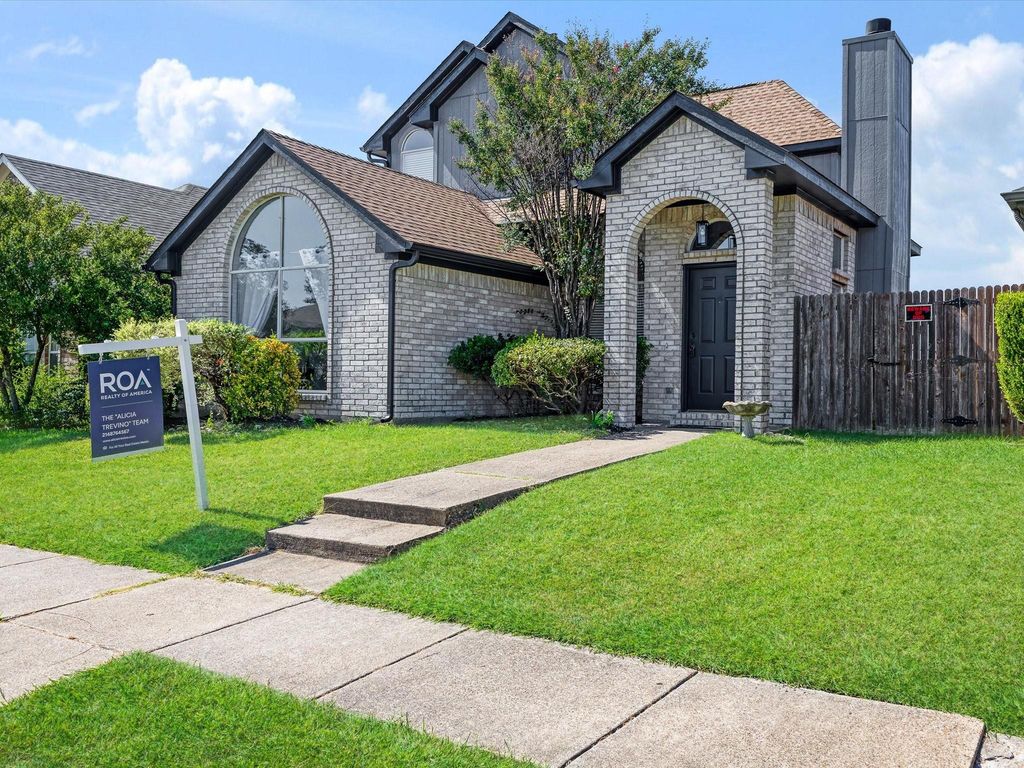
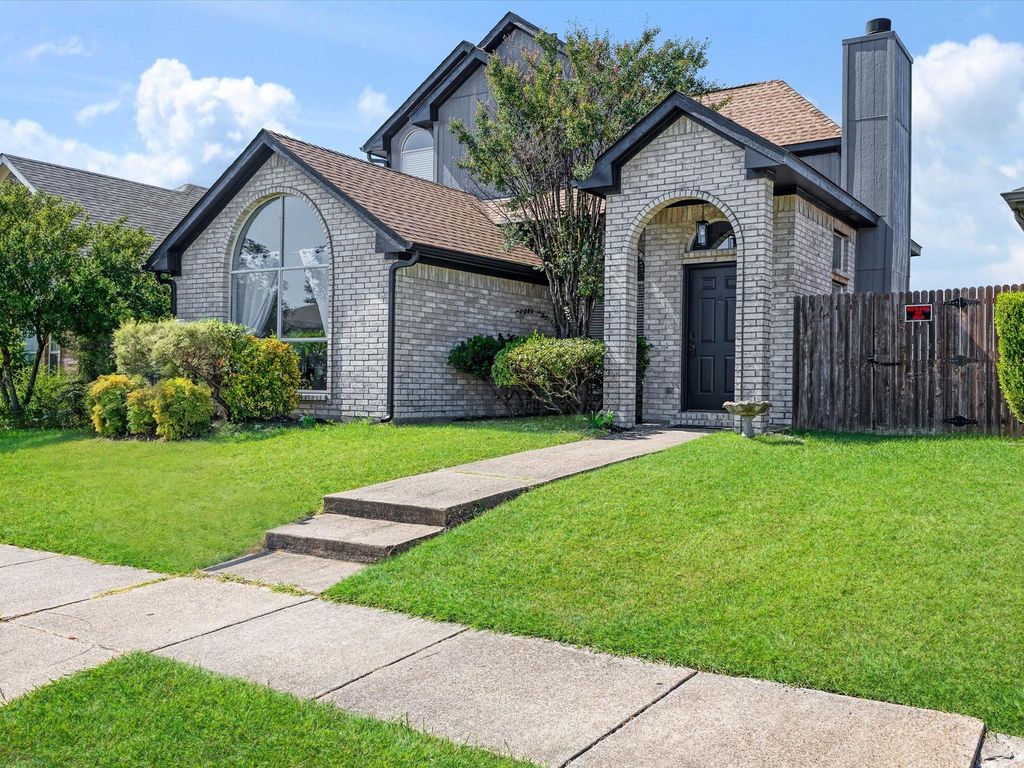
2409 Baretta Dr is listed for sale at $ 299,900. The Residential - Single Family property has 4 bedrooms, 2 Full Bathrooms, 1 Half Bathroom, 1570 square feet and was built in 1990. The lot size is 4034 Square feet. BRWelcome to this beautifully maintained Highland Home offering 4 spacious bedrooms, 2.5 bathrooms, and an inviting floor plan designed for comfortable living and entertaining. The expansive kitchen provides abundant counter space, ample cabinetry, and opens seamlessly to the main living areas with soaring ceilings that create a bright and airy atmosphere. The private primary suite is a true retreat, featuring a luxurious ensuite bath with a separate soaking tub, walk-in shower, and tile flooring. Charming window seats throughout the home add character while the recently replaced oversized windows fill the home with natural light. Fresh interior paint and updated light fixtures give the home a modern, move-in-ready feel. Step outside to a low-maintenance backyard complete with an exterior hot tub, perfect for relaxing after a long day without the upkeep of a large yard. Immediate move-in available! This home is also available for lease at $2,500 per month. Seller financing is available with 20% down and a competitive fixed 8% interest rate, providing a unique opportunity for qualified buyers. This exceptional home combines quality, comfort, and flexible purchasing options—schedule your private showing today!
Welcome to this beautifully maintained Highland Home offering 4 spacious bedrooms, 2.5 bathrooms, and an inviting floor plan designed for comfortable living and entertaining. The expansive kitchen provides abundant counter space, ample cabinetry, and opens seamlessly to the main living areas with soaring ceilings that create a bright and airy atmosphere. The private primary suite is a true retreat, featuring a luxurious ensuite bath with a separate soaking tub, walk-in shower, and tile flooring. Charming window seats throughout the home add character while the recently replaced oversized windows fill the home with natural light. Fresh interior paint and updated light fixtures give the home a modern, move-in-ready feel. Step outside to a low-maintenance backyard complete with an exterior hot tub, perfect for relaxing after a long day without the upkeep of a large yard. Immediate move-in available! This home is also available for lease at $2,500 per month. Seller financing is available with 20% down and a competitive fixed 8% interest rate, providing a unique opportunity for qualified buyers. This exceptional home combines quality, comfort, and flexible purchasing options—schedule your private showing today!
Disclaimer: Lot configuration and dimensions are estimates, not based on personal knowledge and come from a third party (Digital Map Products); therefore, you should not rely on the estimates and perform independent confirmation as to their accuracy
Ready to Sell your Home?
Request a complimentary home selling analysis featuring recently sold properties, market trends, home valuations and a personalized market update.
School information is computer generated and may not be accurate or current. Buyer must independently verify and confirm enrollment. Please contact the school district to determine the schools to which this property is zoned.











 Currency converter








 Share
Share


 Erase note
 You currently have no custom folders