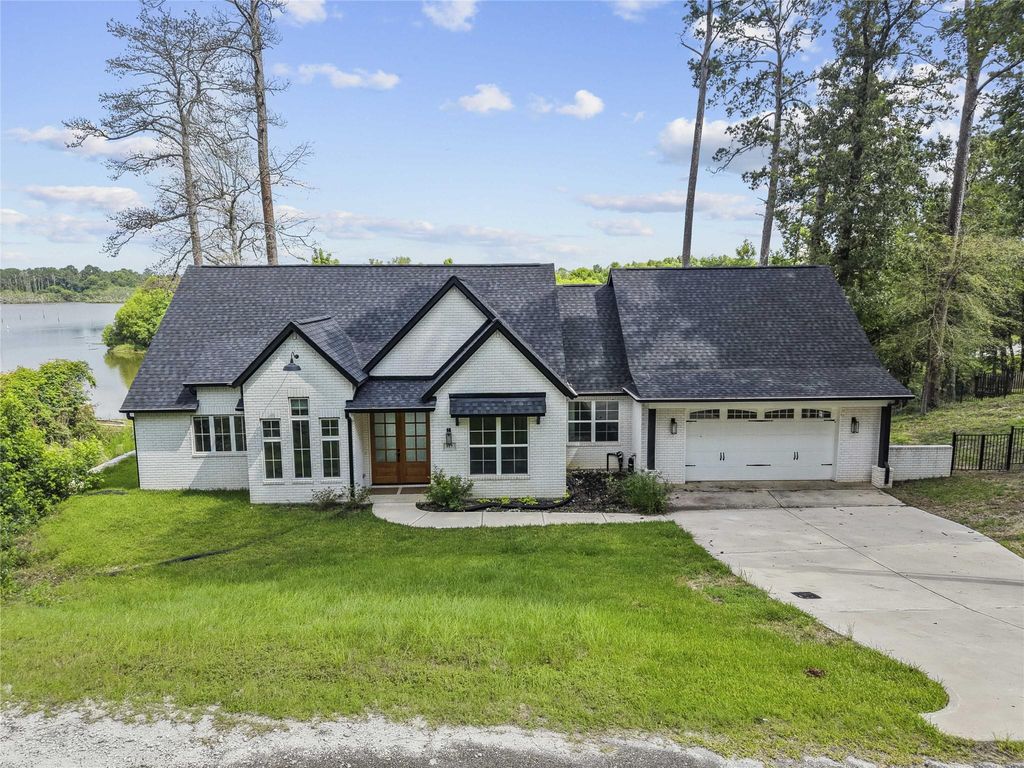
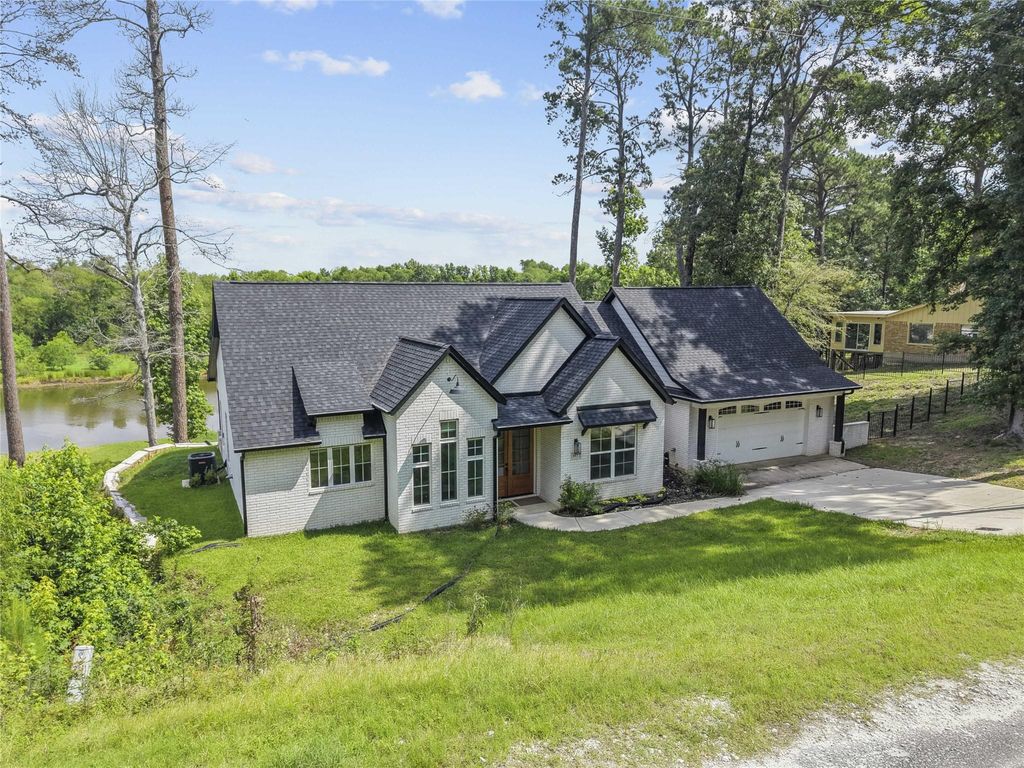
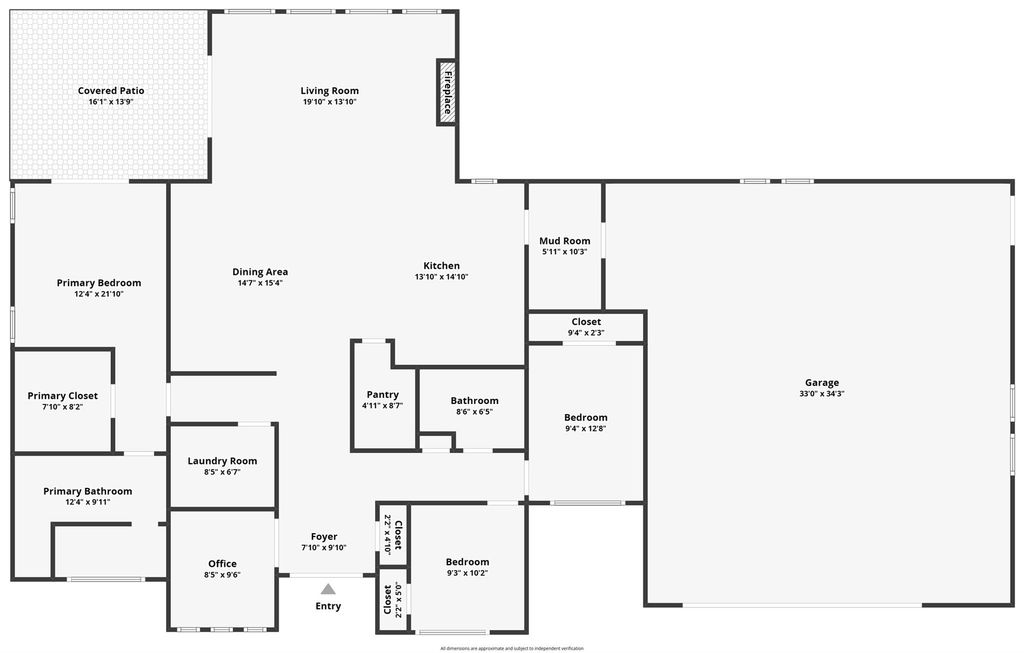
117 Cottonwood Rd is listed for sale at $ 459,000. The Single-Family property has 3 bedrooms, 2 Full Bathrooms, 2020 square feet and was built in 2023. The lot size is 26087 Square feet. BRWelcome to lakefront luxury in gated Westwood Shores. This 2023 contemporary home offers 3 bedrooms, 2 baths, 2,020 sq ft, and a rare over half-acre waterfront setting designed for relaxed, elevated living. Wake up to peaceful lake views, enjoy coffee on the covered patio, spend weekends on the water with your boat slip, and unwind in a bright open-concept home with soaring ceilings, quartz countertops, a chef-style kitchen, walk-in pantry, and upscale finishes throughout. With a clubhouse, pool, tennis courts, recreation areas, controlled access, and lake access, this is more than a home, it’s a private Lake Livingston lifestyle retreat.
Welcome to lakefront luxury in gated Westwood Shores. This 2023 contemporary home offers 3 bedrooms, 2 baths, 2,020 sq ft, and a rare over half-acre waterfront setting designed for relaxed, elevated living. Wake up to peaceful lake views, enjoy coffee on the covered patio, spend weekends on the water with your boat slip, and unwind in a bright open-concept home with soaring ceilings, quartz countertops, a chef-style kitchen, walk-in pantry, and upscale finishes throughout. With a clubhouse, pool, tennis courts, recreation areas, controlled access, and lake access, this is more than a home, it’s a private Lake Livingston lifestyle retreat.
MLS#
44854562
List Price
$459,000 ($227/Sqft.)
Listing Status
For Sale
Address
117 Cottonwood Rd
City
Trinity
State
TX
Zip Code
75862
County
Trinity County
Subdivision
Westwood Shores Sec 7
Legal Description
WESTWOOD SHORES SECTION 07, BLOCK 89 LOT 37 PT OF,38,39
All Bedrooms Down,En-Suite Bath,Split Plan,Walk-In Closet
Kitchen Description
Breakfast Bar,Island w/o Cooktop,Kitchen open to Family Room,Pantry,Pot Filler,Soft Closing Cabinets,Soft Closing Drawers,Under Cabinet Lighting,Walk-in Pantry
Room Description
1 Living Area, Home Office/Study, Kitchen/Dining Combo, Utility Room in House
Cooling
Central Electric
Heating
Central Electric
Connections
Electric Dryer Connections, Washer Connections
Dishwasher
Yes
Disposal
Yes
Microwave
Yes
Oven
Electric Oven
Range
Electric Range
Energy Feature
Attic Fan, Ceiling Fans, Digital Program Thermostat, Energy Star Appliances, Energy Star/CFL/LED Lights, High-Efficiency HVAC, Insulated Doors, Insulated/Low-E windows, Insulation - Batt, Tankless/On-Demand H2O Heater
Interior
Fire/Smoke Alarm, Formal Entry/Foyer, High Ceiling
Disclaimer: Lot configuration and dimensions are estimates, not based on personal knowledge and come from a third party (Digital Map Products); therefore, you should not rely on the estimates and perform independent confirmation as to their accuracy
School information is computer generated and may not be accurate or current. Buyer must independently verify and confirm enrollment. Please contact the school district to determine the schools to which this property is zoned.











 Just listed
 Currency converter








 Share
Share


 Erase note
 You currently have no custom folders