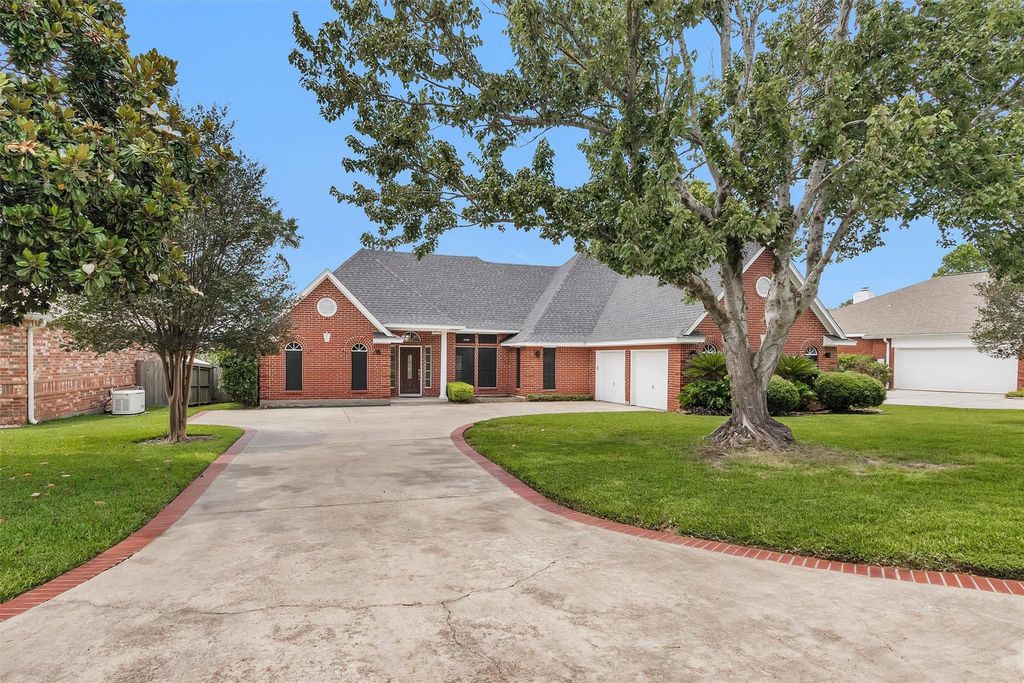
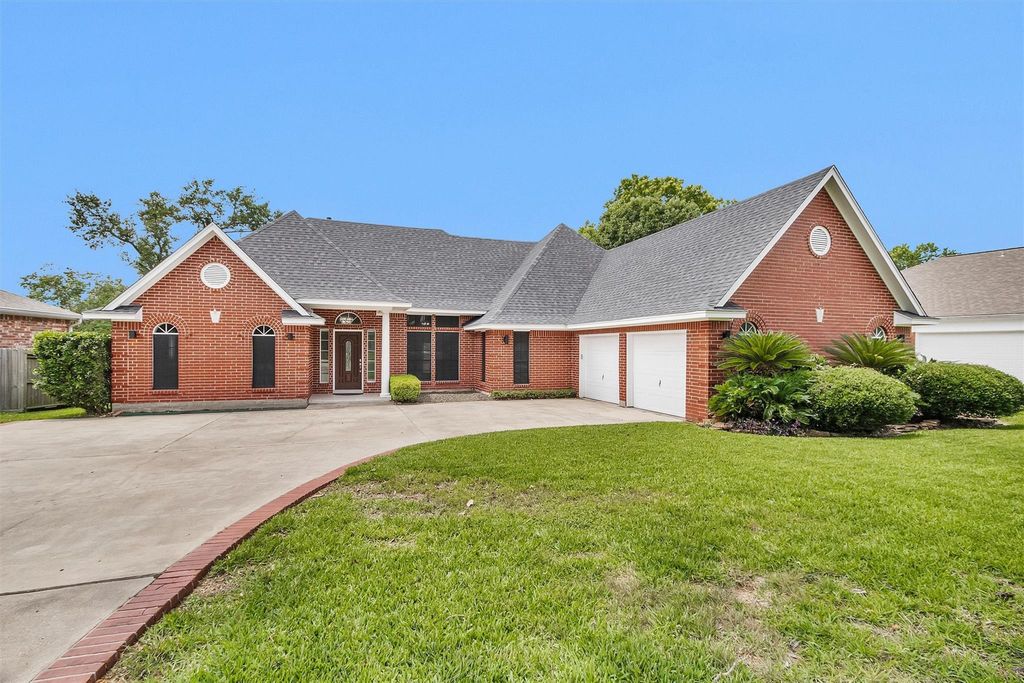
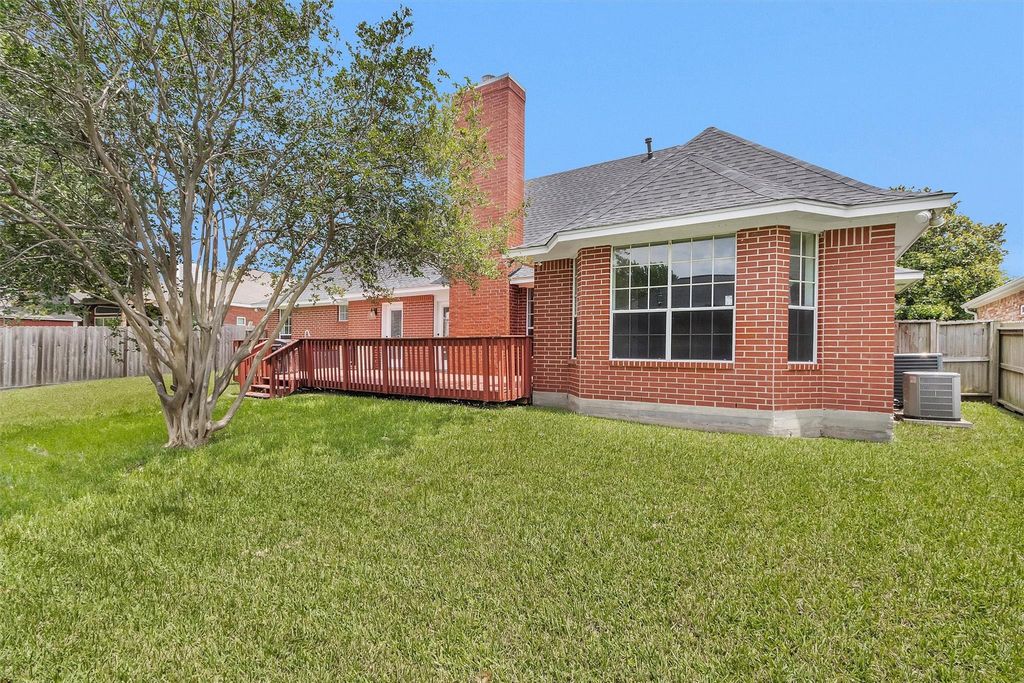
5246 Lakeshore Dr is listed for sale at $ 379,900. The Single-Family property has 3 to 4 bedrooms, 2 Full Bathrooms, 1 Half Bathroom, 2223 square feet and was built in 1994. The lot size is 9980 Square feet. BRBeautiful home located in Seven Coves on Lake Conroe. Neighborhood offers Lake Conroe access, marina and dining. Home has been updated with lite and bright finishes, having a open floor plan, large rooms with recent updates to include new HVAC, Roof, paint, fixtures, Coffee/Tea Bar, granite counter tops and flooring through out and attic has spray foam insulation for maximum efficiency. Formal entry opens to flow of the house from the game room to the left, living and dining and Kitchen to the right. Kitchen features new appliances, granite counter tops with under area for stools for breakfast, a quick bite or just hanging out, Living room has custom built-ins for families pictures or that prized photo. Game room could be converted to a fourth bedroom and extra room is ideal for a office or crafts room. Large deck out back that features a outdoor kitchen that is great for having over family and friends. Great location, Great neighborhood, Great home .......... A must see !
Beautiful home located in Seven Coves on Lake Conroe. Neighborhood offers Lake Conroe access, marina and dining. Home has been updated with lite and bright finishes, having a open floor plan, large rooms with recent updates to include new HVAC, Roof, paint, fixtures, Coffee/Tea Bar, granite counter tops and flooring through out and attic has spray foam insulation for maximum efficiency. Formal entry opens to flow of the house from the game room to the left, living and dining and Kitchen to the right. Kitchen features new appliances, granite counter tops with under area for stools for breakfast, a quick bite or just hanging out, Living room has custom built-ins for families pictures or that prized photo. Game room could be converted to a fourth bedroom and extra room is ideal for a office or crafts room. Large deck out back that features a outdoor kitchen that is great for having over family and friends. Great location, Great neighborhood, Great home .......... A must see !
Disclaimer: Lot configuration and dimensions are estimates, not based on personal knowledge and come from a third party (Digital Map Products); therefore, you should not rely on the estimates and perform independent confirmation as to their accuracy
School information is computer generated and may not be accurate or current. Buyer must independently verify and confirm enrollment. Please contact the school district to determine the schools to which this property is zoned.











 Just listed
 Currency converter








 Share
Share


 Erase note
 You currently have no custom folders