*Estimate based on a typical 30 year fixed mortgage @ 7.18% APR, with 20% down payment and an HOI estimasted at .8% of price annually. Actual payments may be higher or lower. Information from Monthly Payment needs to be independently verified and not relied upon since the figure provided could be based on inaccurate presumptions.
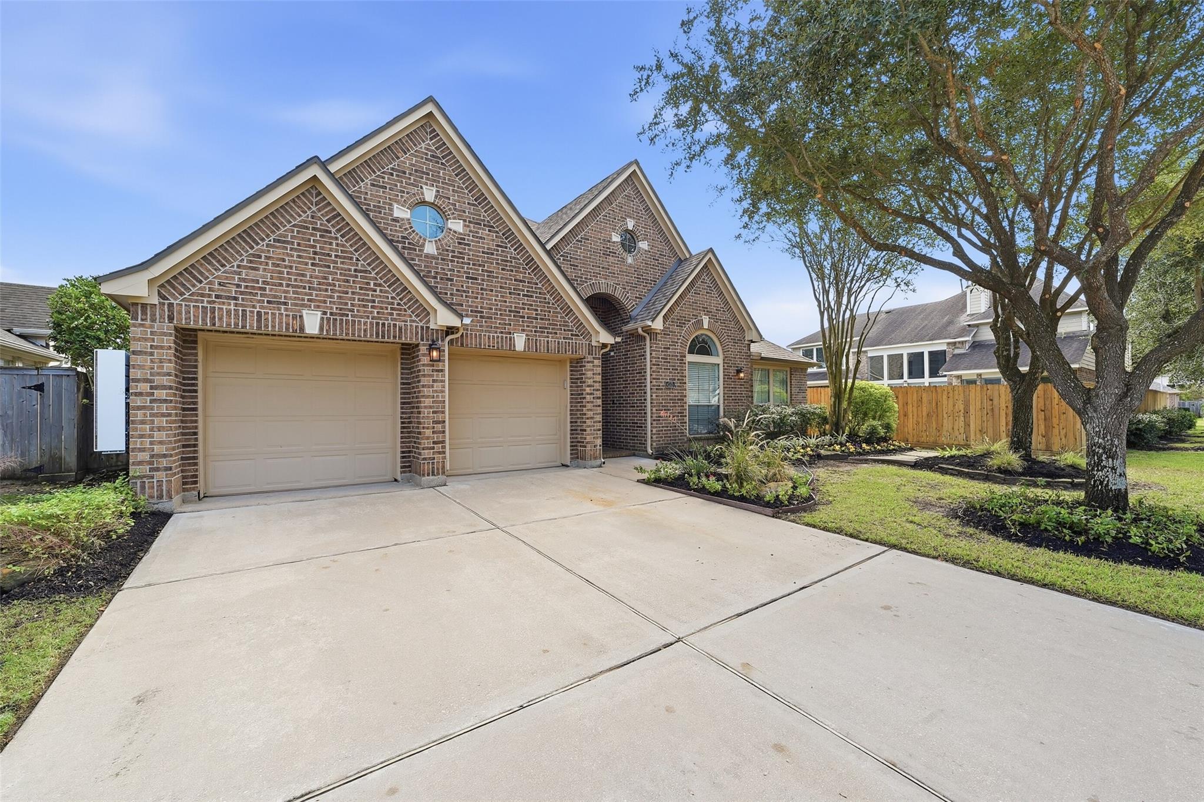
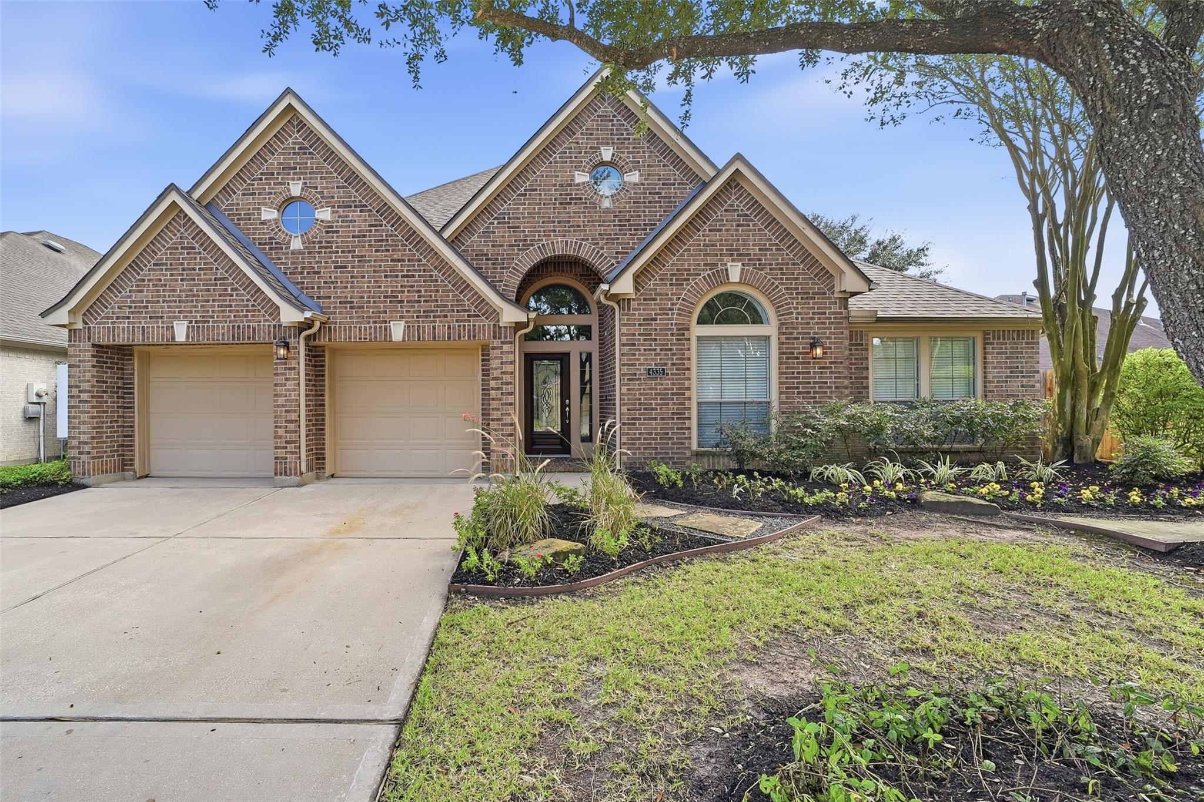
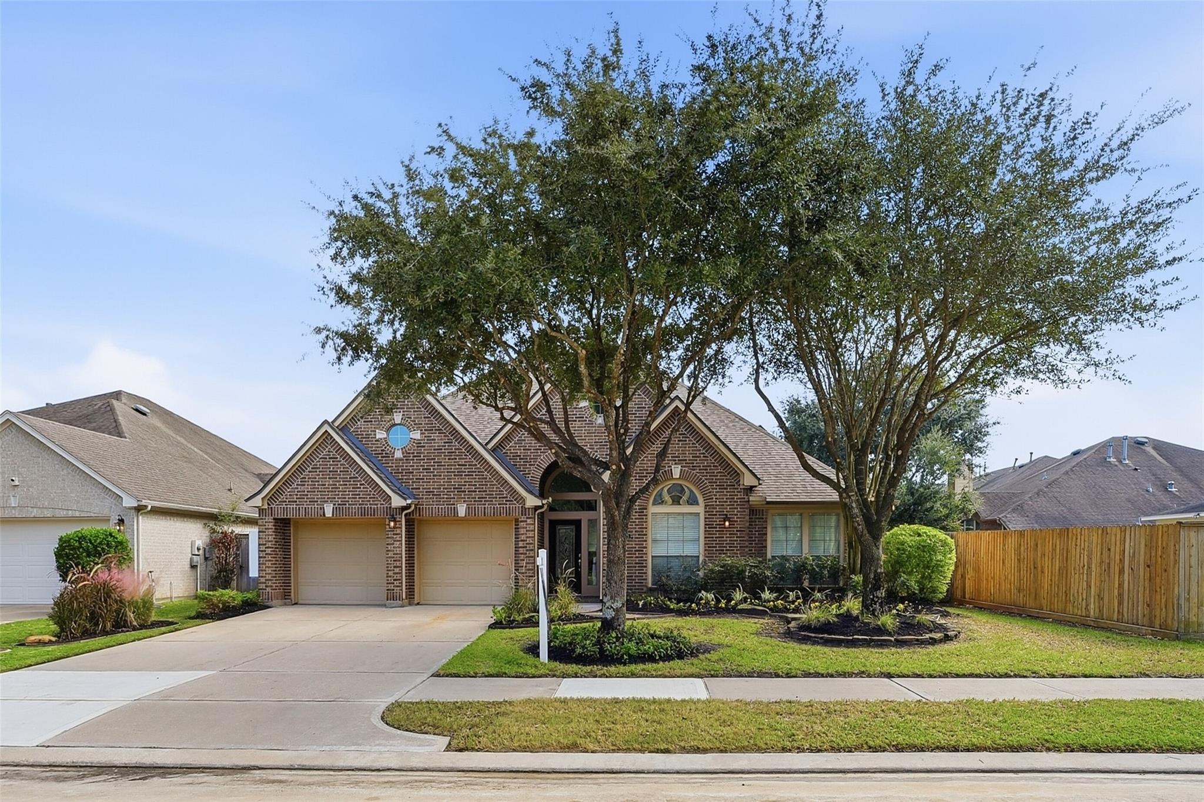
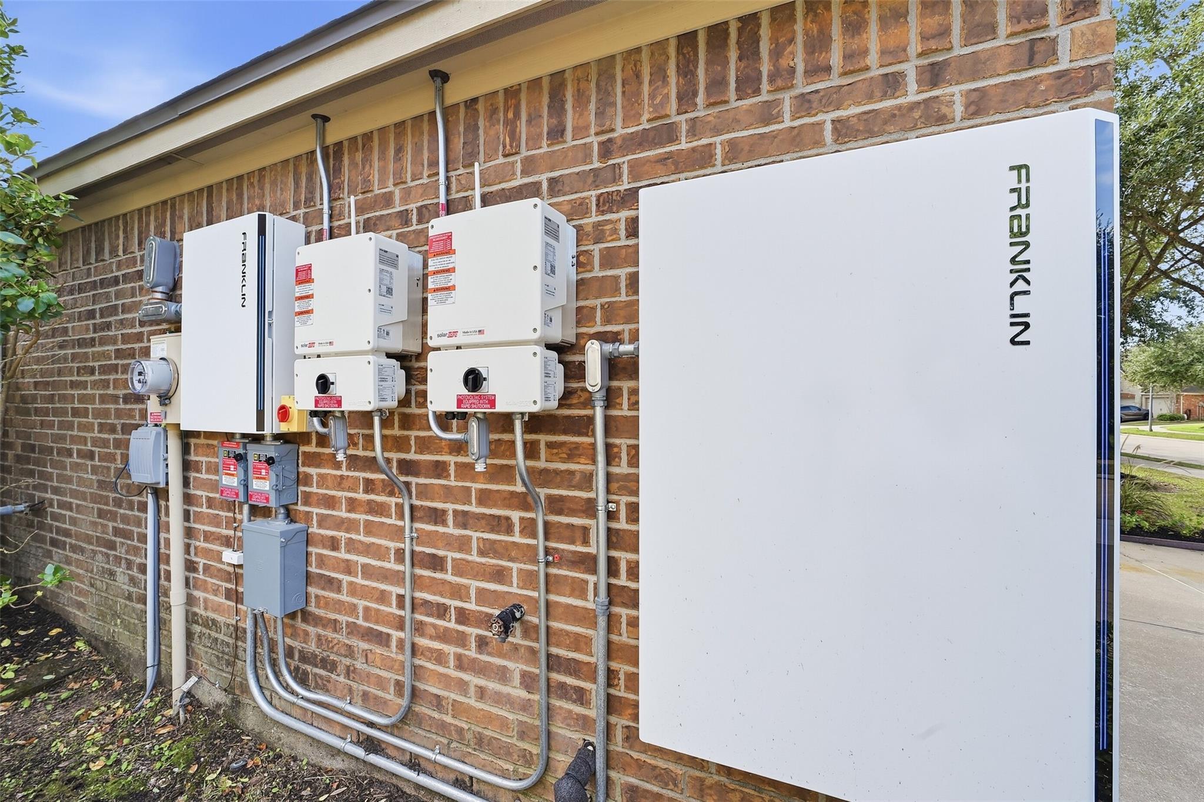
Discover the perfect blend of comfort, style, and functionality in this beautiful, single-story Perry Home nestled in the highly desirable Cinco Ranch master-planned community! Featuring 4BR, 3BTH, a 3-car tandem garage, private study, game room, formal dining room, and inviting breakfast area, this thoughtfully designed home offers exceptional versatility for everyday living and entertaining. The vast island kitchen with breakfast bar creates an inviting space to gather and connect. Fresh interior paint, updated lighting, and beautifully landscaped backyard provides a wonderful setting for outdoor enjoyment. Includes solar panels. Zoned to acclaimed Katy ISD schools with access to Cinco Ranch amenities, including pools, parks, trails, tennis and recreational facilities. Minutes from shopping, dining, entertainment, and major thoroughfares. Experience the lifestyle, convenience, and sense of community that make Cinco Ranch one of South Katy's most sought-after destinations!
School information is computer generated and may not be accurate or current. Buyer must independently verify and confirm enrollment. Please contact the school district to determine the schools to which this property is zoned.
[[800]]4335 Hazepoint Dr is listed for sale at 545,000. The Single-Family property has 4 bedrooms, 3 Full Bathrooms, 3367 square feet, and was built in 2010. The lot size is 9830 Square feet.[[500]]Discover the perfect blend of comfort, style, and functionality in this beautiful, single-story Perry Home nestled in the highly desirable Cinco Ranch master-planned community! Featuring 4BR, 3BTH, a 3-car tandem garage, private study, game room, formal dining room, and inviting breakfast area, this thoughtfully designed home offers exceptional versatility for everyday living and entertaining. The vast island kitchen with breakfast bar creates an inviting space to gather and connect. Fresh interior paint, updated lighting, and beautifully landscaped backyard provides a wonderful setting for outdoor enjoyment. Includes solar panels. Zoned to acclaimed Katy ISD schools with access to Cinco Ranch amenities, including pools, parks, trails, tennis and recreational facilities. Minutes from shopping, dining, entertainment, and major thoroughfares. Experience the lifestyle, convenience, and sense of community that make Cinco Ranch one of South Katys most sought-after destinations!


 3 Days
 4 Bedroom(s)
 3 Full Bath(s)
 3,367 Sqft.
 View on Map


 Send email
 Get directions


