For Sale

$415,000

10004 Dawn Brook Dr

Pearland, TX 77584 Single-Family

Description

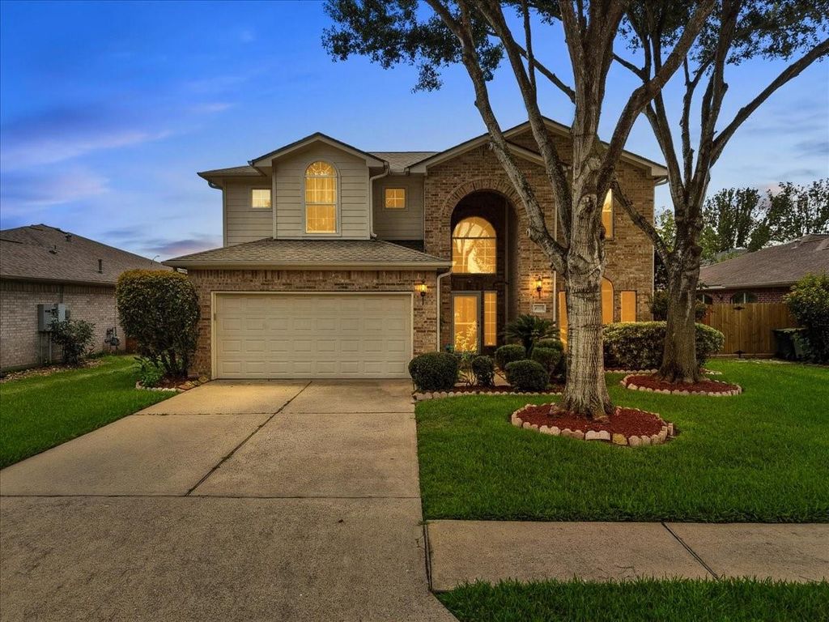
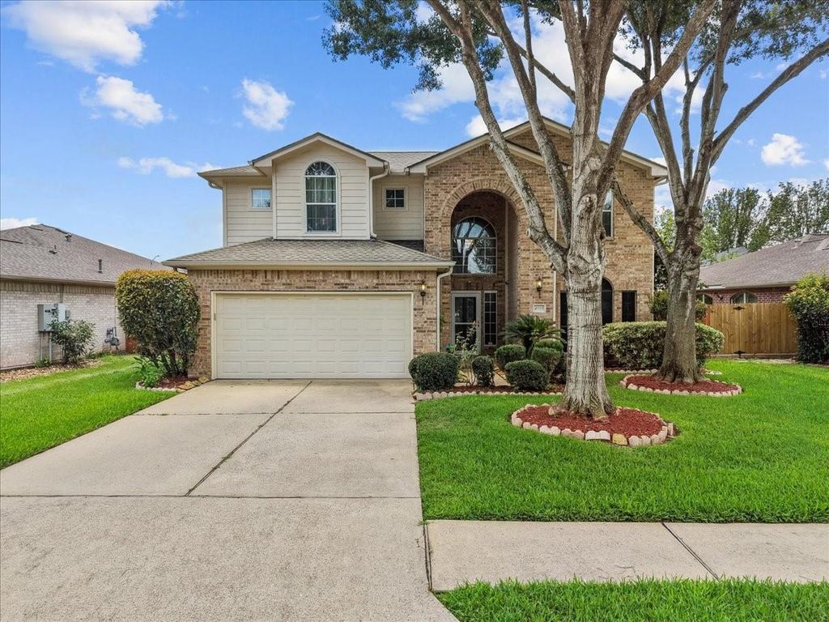
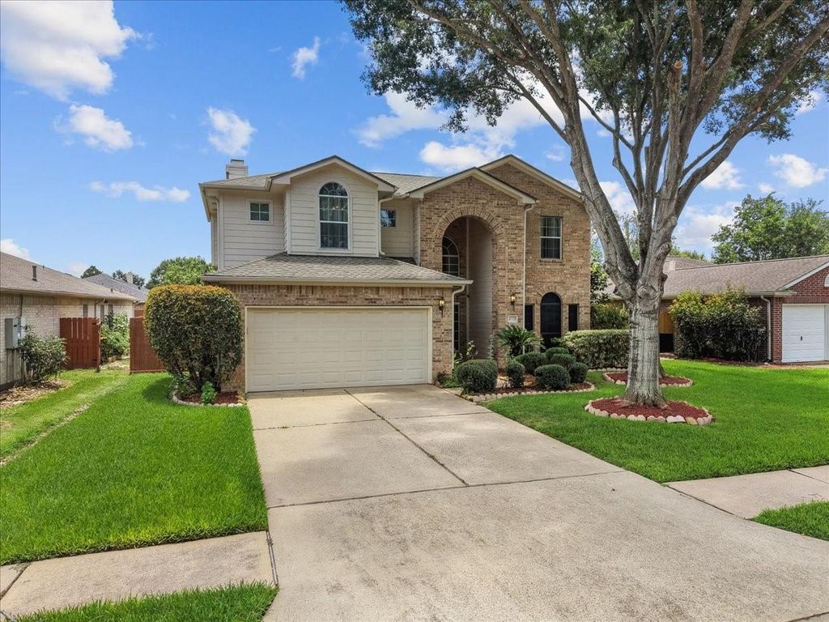
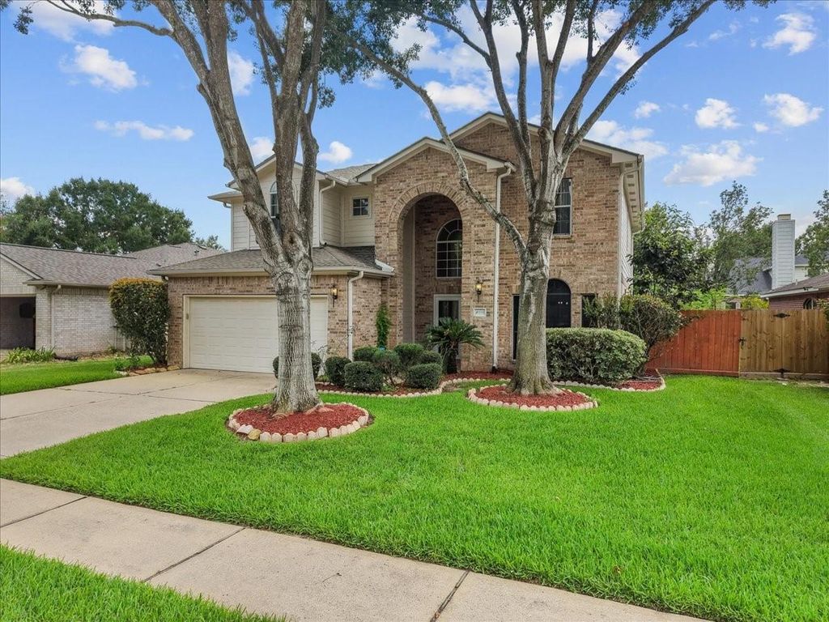
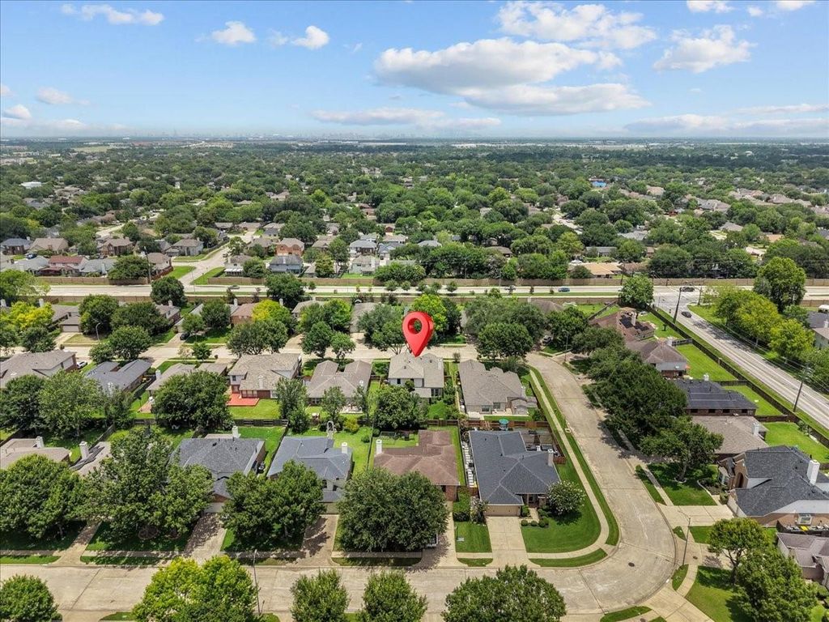
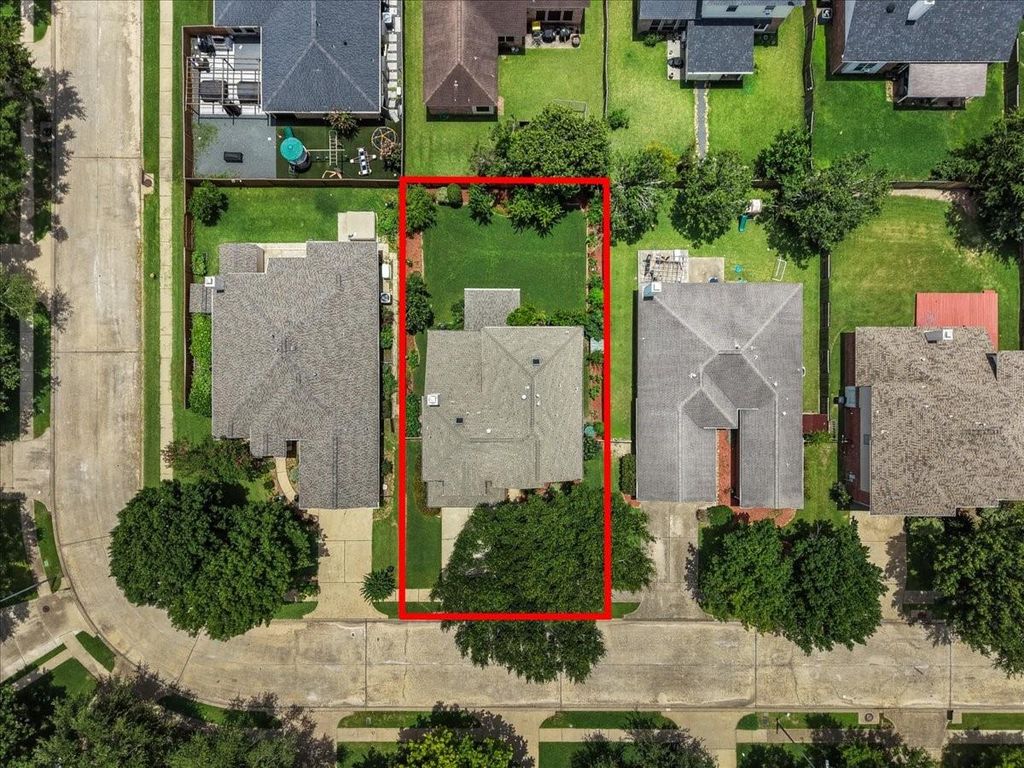
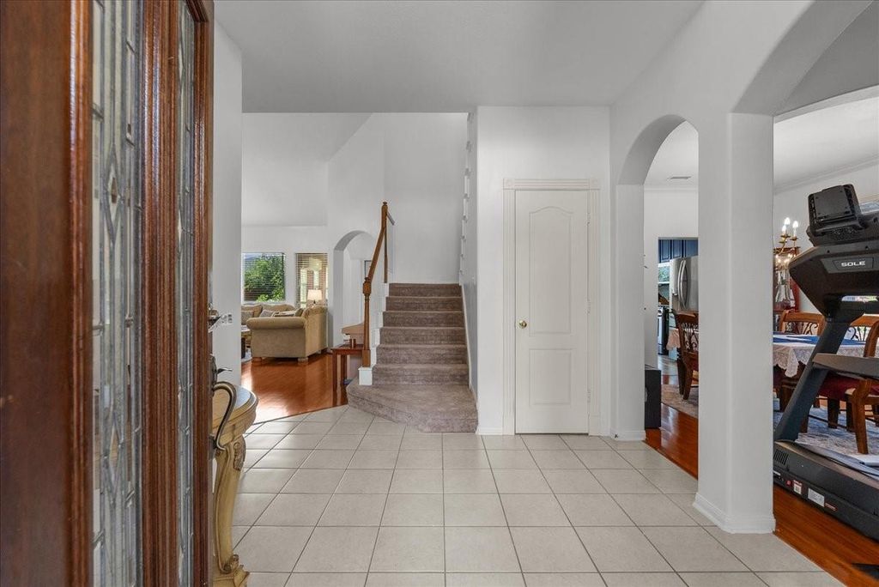
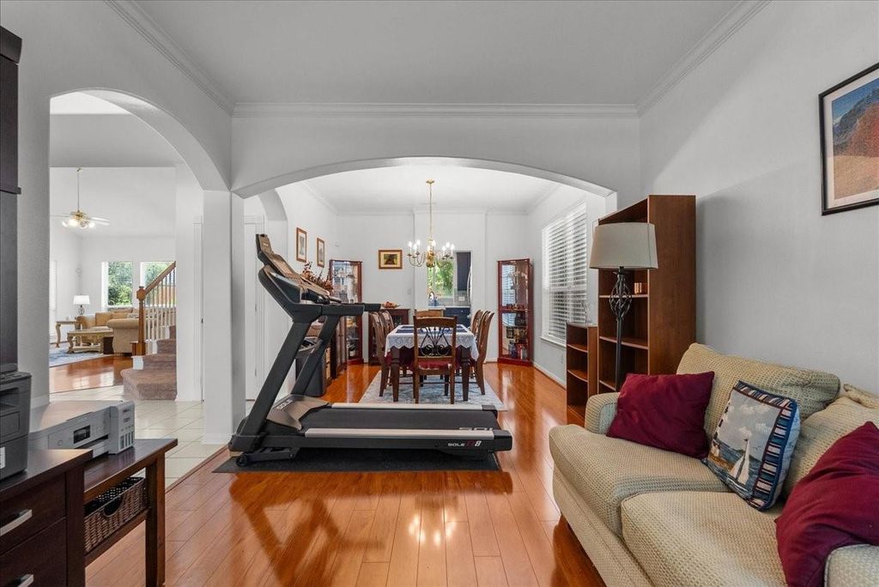
What if your backyard could help feed your family? Located in Pearland's desirable Autumn Lake community, this beautifully maintained 4-bedroom,2.5-bath home offers quick access to Highway 288, Beltway 8, the Texas Medical Center, Downtown Houston, shopping, dining, and major employment centers. Offering approximately 2,470 sq ft per appraisal district, plus a 12' x 10' enclosed sunroom with its own dedicated mini-split HVAC system not included in the appraisal district square footage. The owners consistently invested in quality improvements, including a high-efficiency HVAC system, roof replacement, double-pane windows, solar screens, updated flooring, refreshed kitchen and baths, sprinkler system, & more. The true showstopper is Pearland's Hidden Superfood Orchard featuring an incredible collection of fruit trees and nutrient-rich plants, plus space for a vegetable garden and future pool. Rarely does a home combine location, lifestyle, convenience, and this level of care. Rare Find!

loading
MLS#
74897538
List Price
$415,000 ($168/Sqft.)
Listing Status
For Sale
Address
10004 Dawn Brook Dr
City
State
TX
Zip Code
Legal Description
AUTUMN LAKE SEC 1 (A0304 HT&BRR) (PEARLAND) BLK 3 LOT 11
Property Type
Single-Family
Bedroom
4 Bedroom(s)
Bath
2 Full & 1 Half Bath(s)
Garages
2 / Attached
Stories
2
Building Size
2,470 Sqft/Appraisal District
Architecture Style
Traditional
Year Built
2001 /Appraisal District
Lot Size
7,200 Sqft/Appraisal District
Maintenance Fee
$380 / Annually
Key Map©
613K
Market Area

Rooms

Living
12 x 13, 1st
Dining
12 x 12, 1st
Kitchen
12 x 14, 1st
Breakfast
12 x 11, 1st
Primary Bedroom
13 x 19, 2nd
Bedroom
12 x 12, 2nd
Bedroom
11 x 12, 2nd
Bedroom
10 x 12, 2nd
Utility Room Desc
8 x 7, 1st
Family Room
21 x 22, 1st
Sunroom
12 x 10, 1st

Exterior

Exterior
Back Yard Fenced,Screened Porch,Side Yard,Sprinkler System
Exterior Type
Brick,Cement Board,Wood
Area Pool
Yes
Private Pool
No
Lot Description
Subdivision Lot
Water Sewer
Public Sewer,Public Water,Water District
Roof
Composition
Foundation
Slab,Slab on Builders Pier
Garage Carport
Auto Garage Door Opener

Interior

Fireplace
1/Freestanding
Dishwasher
Yes
Disposal
Yes
Compactor
No
Microwave
Yes
Range
Gas Cooktop,Gas Range
Connections
Electric Dryer Connections,Gas Dryer Connections,Washer Connections
Heating
Central Electric
Cooling
Central Electric
Floors
Carpet,Tile,Wood
Bathroom Description
Half Bath,Primary Bath: Double Sinks,Primary Bath: Separate Shower,Primary Bath: Soaking Tub,Secondary Bath(s): Tub/Shower Combo
Interior
Fire/Smoke Alarm,Formal Entry/Foyer,High Ceiling,Vaulted Ceiling
Energy Feature
Attic Vents,Ceiling Fans,Digital Program Thermostat,Energy Star Appliances,High-Efficiency HVAC,HVAC>13 SEER,Insulated/Low-E windows
Ice Maker
No
Bedroom Description
All Bedrooms Up,Split Plan,Walk-In Closet
Kitchen Description
Island w/o Cooktop,Kitchen open to Family Room
Room Description
Breakfast Room,Family Room,Formal Dining,Formal Living,Living Area - 1st Floor,Sun Room,Utility Room in House

Financial information

Financing Considered
Cash Sale,Conventional,FHA,VA
Ownership
Full Ownership
Maintenance Fee
Mandatory / $380 / Annually
Other Fees
Yes / TBD / CAP/Transfer Fee
Taxes w/o Exemp
$8,073/2025
Tax Rate
2.348

Extra details you may need to know

List Type
Exclusive Right to Sell/Lease
Dwelling Type
Free Standing
HOA Mandatory
Yes

Explore school information

Check out assigned and nearby schools along with their detailed ratings and essential information to help you make informed decisions.

Assigned schools

View nearby schools view nearby schools

Notice & Disclaimer
School information is computer generated and may not be accurate or current. Buyer must independently verify and confirm enrollment. Please contact the school district to determine the schools to which this property is zoned.

Property Map

Estimate your mortgage payments

Create and estimate your monthly mortgage payment and property taxes based on past rates.

Estimated Monthly Payments

DOWN PAYMENT
Loan Term
$-----
$-----
Full Page
Presented by TimeValue Software ©2021
Principal & InterestTaxes30.4%69.6%
Listing TaxNumbers
Principal & Interest2,841
Taxes1,242
--------
-------- --------
Please limit your comment to 500 characters.

Foundations Realty Office Location

303 East Main Street #230, League City, TX 77573

Foundations Realty

We Offer a Top-Tier Experience for Experienced Agents who are Committed to the Highest of Ethical and Professional Standards. Our Client-Focused Approach Ensures that We Deliver Top-Notch Results Every Time. 

About Our Real Estate Brokerage

Your Success is Our Priority

Our brokerage is focused on the success of our agents. From personalized coaching to innovative marketing plans, we are committed to helping you take your real estate career to the next level.

Innovative Technology

We use the latest technology and industry techniques to streamline your real estate transactions. Say goodbye to the inefficiencies of outdated methods and hello to the streamlined and efficient brokerage experience you deserve.

A Focus on Relationship-Building

At our firm, we're committed to building strong relationships with our agents and clients alike. Our client-focused approach helps ensure that we exceed expectations and create lifelong partnerships with our clients.


Our Company Culture

The Agent Comes First

At our brokerage, we are committed to supporting and empowering our agents to be the best in the business. We offer personalized coaching, innovative marketing plans, and cutting edge technology to help our agents succeed.

Integrity and Professionalism

We hold ourselves to the highest standards of integrity and professionalism. Our commitment to ethical and transparent business practices is at the heart of our company culture.

Community Involvement

We believe in giving back to the communities we serve. Whether it's sponsoring local events or volunteering at community organizations, we are dedicated to making a positive impact on the world around us.