*Estimate based on a typical 30 year fixed mortgage @ 7.24% APR, with 20% down payment and an HOI estimasted at .8% of price annually. Actual payments may be higher or lower. Information from Monthly Payment needs to be independently verified and not relied upon since the figure provided could be based on inaccurate presumptions.
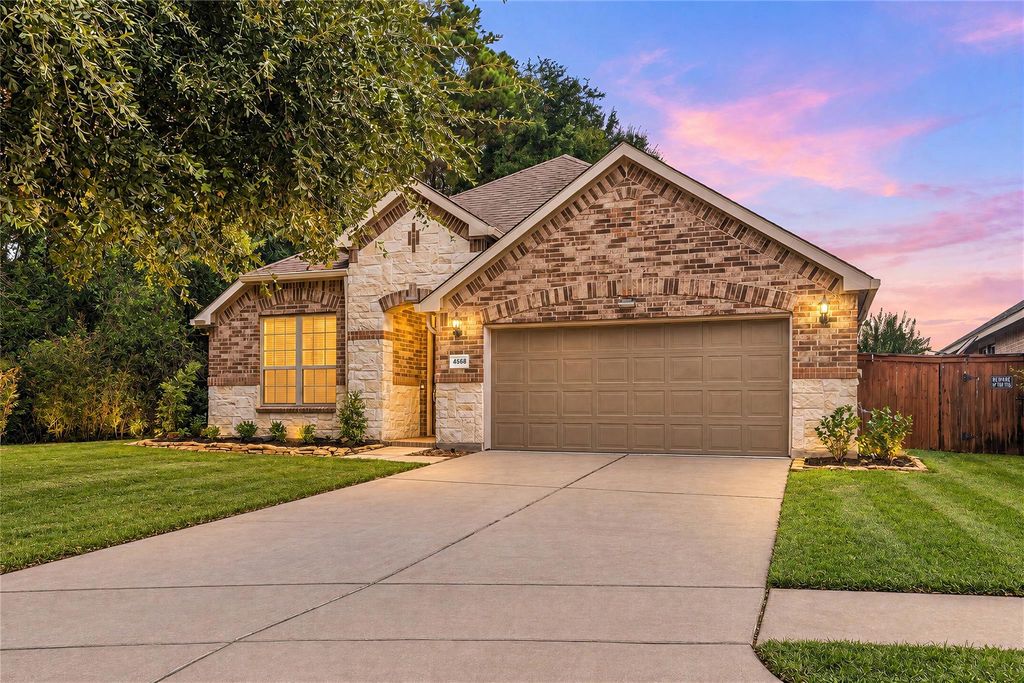
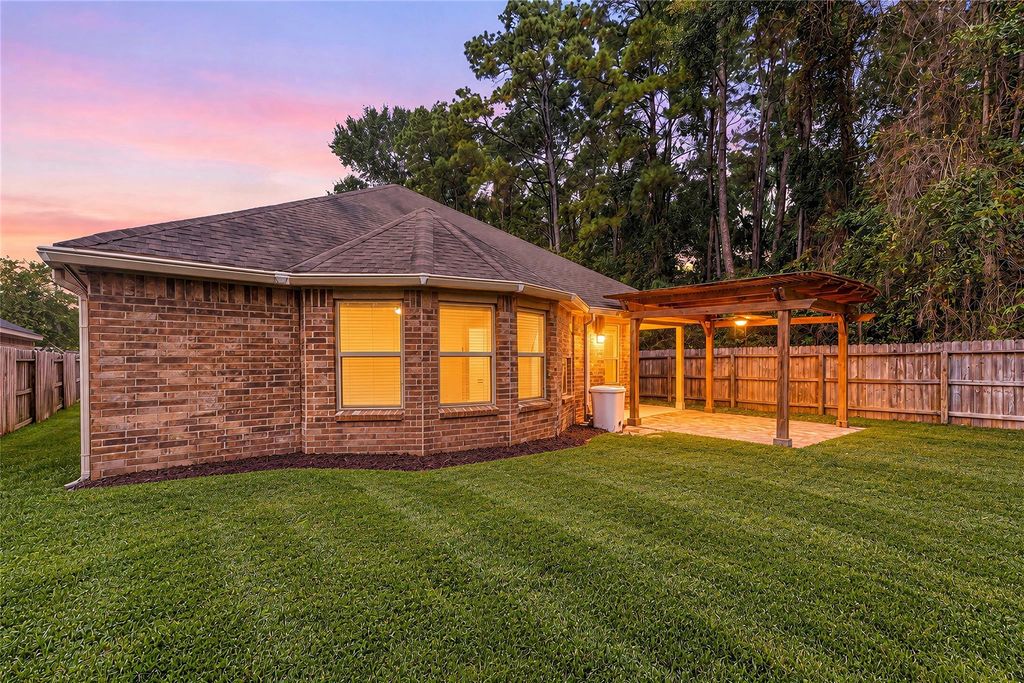
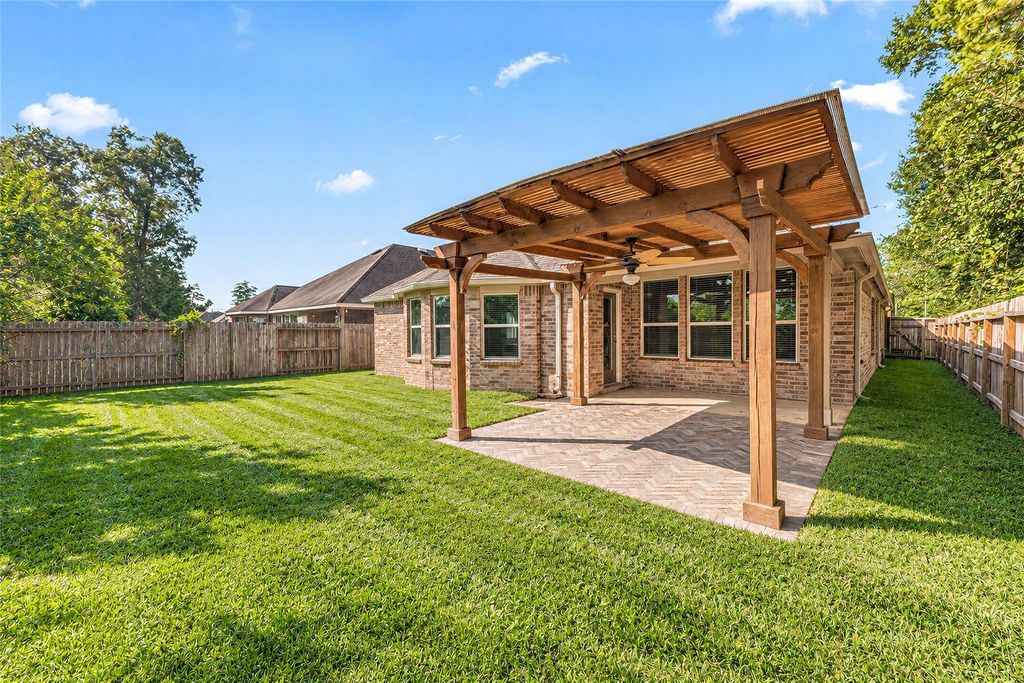
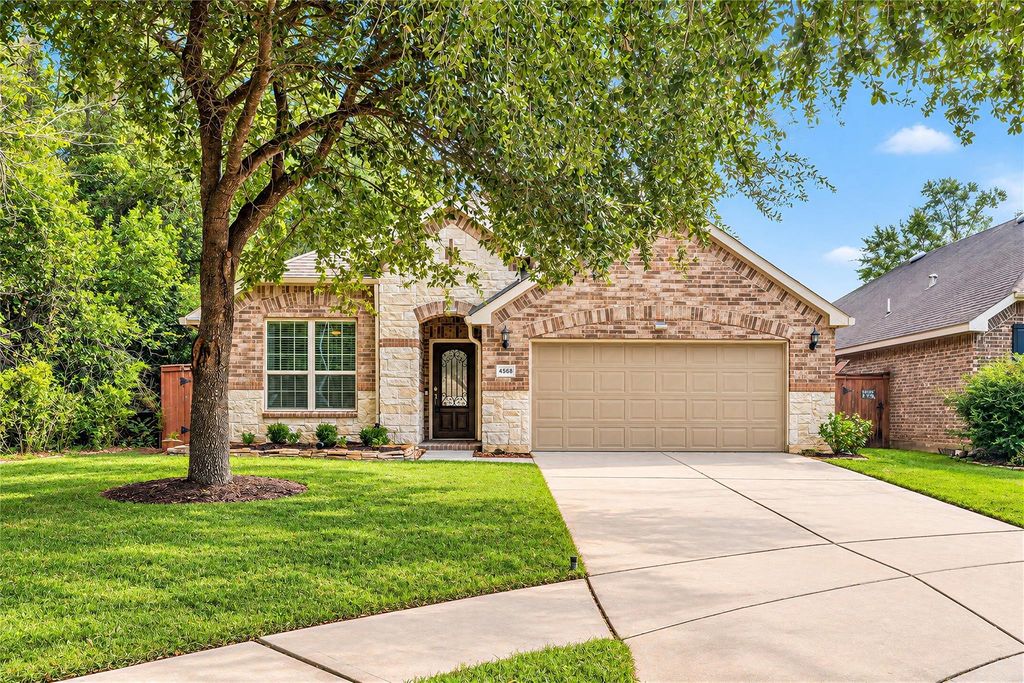
RARE CUL-DE-SAC FIND IN WOODRIDGE FOREST! MOVE-IN READY & beautifully maintained Pulte 1-story w/ NO NEIGHBOR ON ONE SIDE & Woodridge Forest Middle School behind! 3 bedrooms, 2 baths & 2,244 SF, this bright, open split-floor plan features rich hardwood floors, spacious living & dining areas, a front flex room ideal for a home office, and a separate built-in study nook for additional workspace. The kitchen has granite counters, Whirlpool appliances, soft-close drawers, built-in storage & NEW disposal. Primary bedroom has 2 walk-in closets & spa bath featuring a rainfall walk-in shower & dual sinks. Added conveniences include a mudroom area, utility sink in the laundry room, new AC unit -2023, new furnace blower-2021, GutterMaxx system with lifetime no-clog warranty & attached 2-car garage. Extended outdoor patio with CUSTOM PERGOLA and gas grill hookup. Enjoy Woodridge Forest's resort-style pool, splash pad, parks, fishing ponds & trails, near US-59, Kingwood shopping & dining.
School information is computer generated and may not be accurate or current. Buyer must independently verify and confirm enrollment. Please contact the school district to determine the schools to which this property is zoned.
Redfin Corporation, is a Texas real estate firm, located at 401 Franklin St, Ste 2550, Houston, TX 77002. Redfin Corporation provides a wide range of real estate services. Consumers continue to find value in having a real estate professional help them through the home buying and selling process. The range of services the real estate professionals provide is proving ever more valuable in real estate transactions (financing twists and sales contract intricacies). Please view Redfin Corporation current listings, or sold listings.
Buyers and sellers give reviews to the real estate agents for the level of expertise and professionalism they bring to the real estate transaction. View Redfin Corporation Agent Roster.Redfin Corporation has multi-lingual agents: Spanish, Gujarati, Hindi, Punjabi, Urdu, etc., see all languages. Redfin Corporation has multi-cultural agents, including agents from El Salvador, Mexico, Bangladesh, India, Nepal, etc., see all cultures.
[[800]]4568 Argonne Woods Dr is listed for sale at 350,000. The Single-Family property has 3 bedrooms, 2 Full Bathrooms, 2244 square feet, and was built in 2015. The lot size is 6791 Square feet.[[500]]RARE CUL-DE-SAC FIND IN WOODRIDGE FOREST! MOVE-IN READY beautifully maintained Pulte 1-story w/ NO NEIGHBOR ON ONE SIDE Woodridge Forest Middle School behind! 3 bedrooms, 2 baths 2,244 SF, this bright, open split-floor plan features rich hardwood floors, spacious living dining areas, a front flex room ideal for a home office, and a separate built-in study nook for additional workspace. The kitchen has granite counters, Whirlpool appliances, soft-close drawers, built-in storage NEW disposal. Primary bedroom has 2 walk-in closets spa bath featuring a rainfall walk-in shower dual sinks. Added conveniences include a mudroom area, utility sink in the laundry room, new AC unit -2023, new furnace blower-2021, GutterMaxx system with lifetime no-clog warranty attached 2-car garage. Extended outdoor patio with CUSTOM PERGOLA and gas grill hookup. Enjoy Woodridge Forests resort-style pool, splash pad, parks, fishing ponds trails, near US-59, Kingwood shopping dining.


 11 Days

 3 Bedroom(s)
 2 Full Bath(s)
 2,244 Sqft.
 View on Map


 Send email
 Get directions


