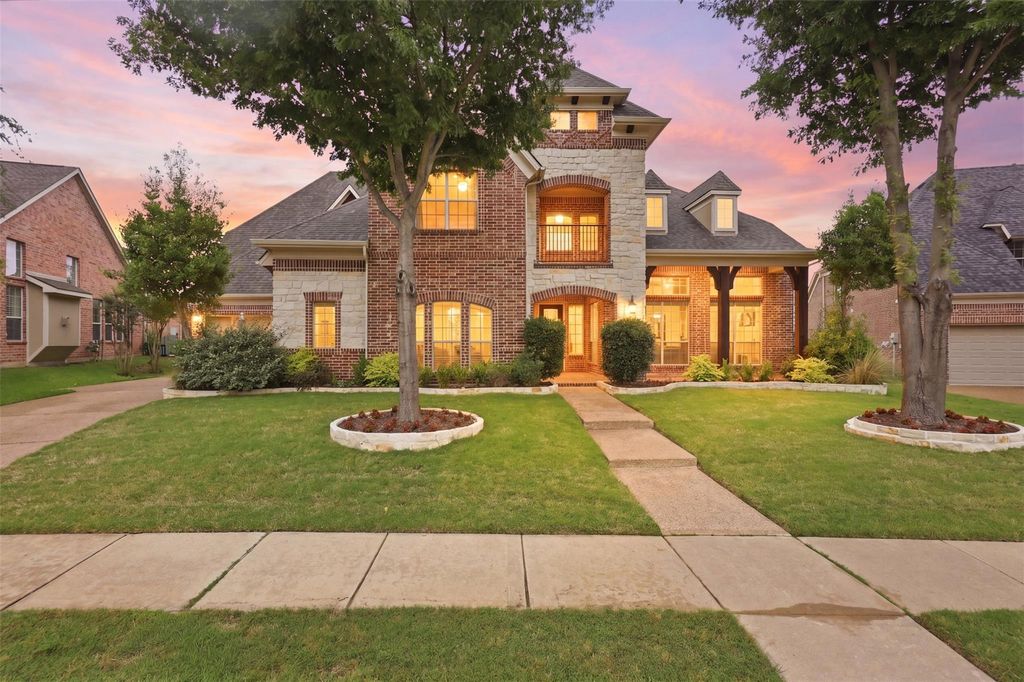
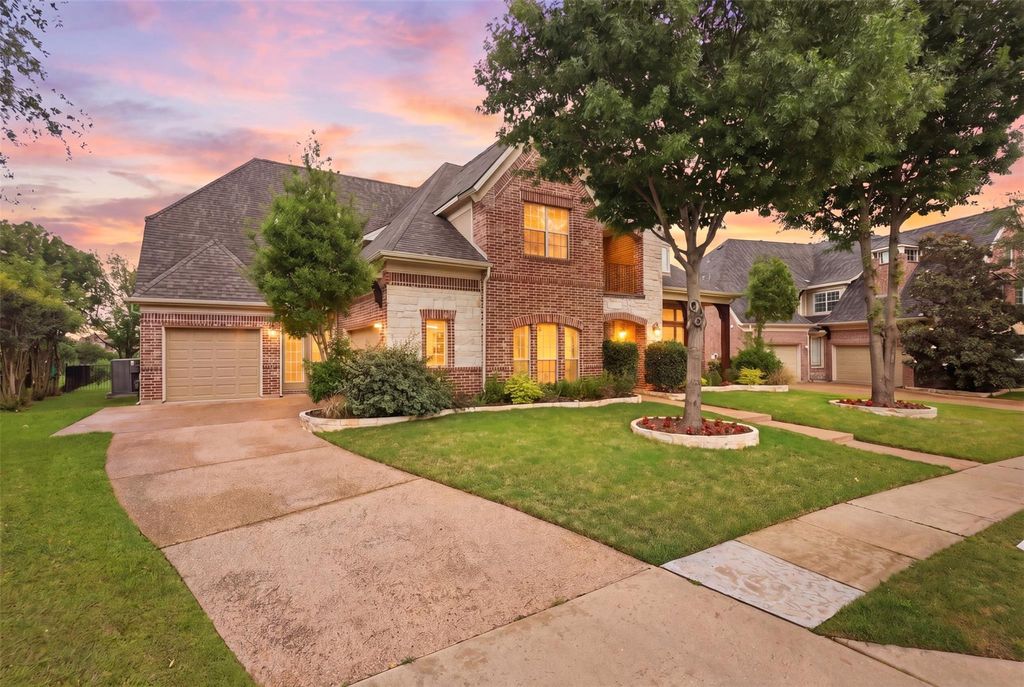
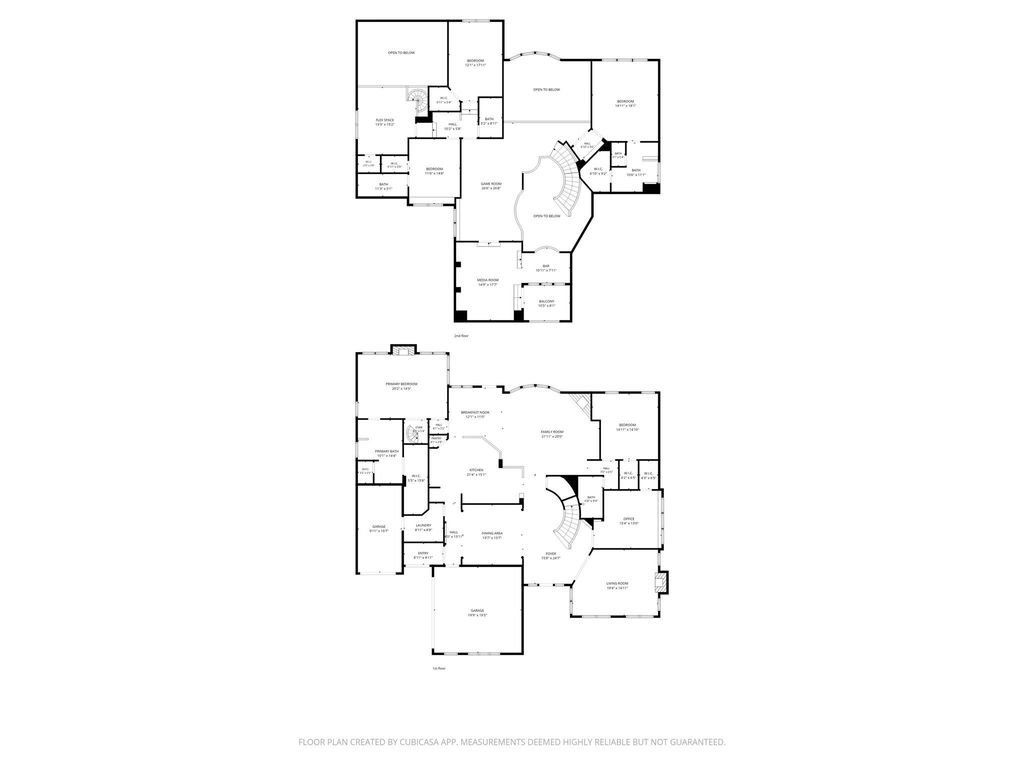
2841 Meadow Ridge Dr is listed for sale at $ 1,290,000. The Residential - Single Family property has 5 bedrooms, 5 Full Bathrooms, 5442 square feet and was built in 2008. The lot size is 0.29 Acres. BRThis exceptional 5-bedroom, 5-bathroom home offers 5,442 square feet of beautifully designed living space, tucked away on a quiet street in Gentle Creek Estates with stunning views overlooking the Gentle Creek golf course. Thoughtfully crafted for both everyday living and entertaining, the home seamlessly blends elegance, comfort, and functionality throughout. Step inside to a grand foyer featuring stunning marble flooring, soaring ceilings, and an elegant staircase that immediately showcases the home’s timeless sophistication. Expansive windows flood the home with natural light, while inviting living spaces and refined architectural details create a warm yet elevated atmosphere. The gourmet kitchen is designed to impress, featuring granite countertops, rich wood cabinetry, gas cooktop, abundant storage, and generous prep space perfect for gathering with family and friends. The home also offers a formal living area, a secondary living room, and a private downstairs office, providing flexibility for both entertaining and daily living. Decorative fireplaces in both living rooms and the primary suite add warmth and charm throughout the home. Each bedroom is generously sized and features its own walk-in closet. Upstairs, you’ll find a private in-law suite, an oversized game room, a media room complete with a dry bar, and a private balcony overlooking the peaceful surroundings. One of the home’s most unique features is the elegant spiral staircase leading from the primary suite to a private flex room, ideal for a sitting area, fitness space, wellness room, or private lounge. Step outside to enjoy a spacious backyard with ample room for a pool overlooking the 8th tee box. This is more than just a home, it’s a place designed to be lived in and experienced.
This exceptional 5-bedroom, 5-bathroom home offers 5,442 square feet of beautifully designed living space, tucked away on a quiet street in Gentle Creek Estates with stunning views overlooking the Gentle Creek golf course. Thoughtfully crafted for both everyday living and entertaining, the home seamlessly blends elegance, comfort, and functionality throughout. Step inside to a grand foyer featuring stunning marble flooring, soaring ceilings, and an elegant staircase that immediately showcases the home’s timeless sophistication. Expansive windows flood the home with natural light, while inviting living spaces and refined architectural details create a warm yet elevated atmosphere. The gourmet kitchen is designed to impress, featuring granite countertops, rich wood cabinetry, gas cooktop, abundant storage, and generous prep space perfect for gathering with family and friends. The home also offers a formal living area, a secondary living room, and a private downstairs office, providing flexibility for both entertaining and daily living. Decorative fireplaces in both living rooms and the primary suite add warmth and charm throughout the home. Each bedroom is generously sized and features its own walk-in closet. Upstairs, you’ll find a private in-law suite, an oversized game room, a media room complete with a dry bar, and a private balcony overlooking the peaceful surroundings. One of the home’s most unique features is the elegant spiral staircase leading from the primary suite to a private flex room, ideal for a sitting area, fitness space, wellness room, or private lounge. Step outside to enjoy a spacious backyard with ample room for a pool overlooking the 8th tee box. This is more than just a home, it's a place designed to be lived in and experienced.
Built-in Features, Cathedral Ceiling(s), Decorative Lighting, Dry Bar, Eat-in Kitchen, Granite Counters, High Speed Internet Available, Kitchen Island, Loft, Multiple Staircases, Open Floorplan, Smart Home System, Walk-In Closet(s), Second Primary Bedroom
Exterior
Roof
Shingle
Foundation
Slab
Private Pool
No
Exterior Type
Brick, Rock/Stone
Lot Description
Few Trees, Interior Lot, Landscaped, On Golf Course, Sprinkler System, Subdivision
Disclaimer: Lot configuration and dimensions are estimates, not based on personal knowledge and come from a third party (Digital Map Products); therefore, you should not rely on the estimates and perform independent confirmation as to their accuracy
Ready to Sell your Home?
If you like this property and are also considering selling your current home now, you may find out how. Request your home selling analysis report featuring Recently Sold, Market Analysis, Home Valuations, and Market Update.
School information is computer generated and may not be accurate or current. Buyer must independently verify and confirm enrollment. Please contact the school district to determine the schools to which this property is zoned.












 Just listed
 Currency converter








 Share
Share


 Erase note
 You currently have no custom folders