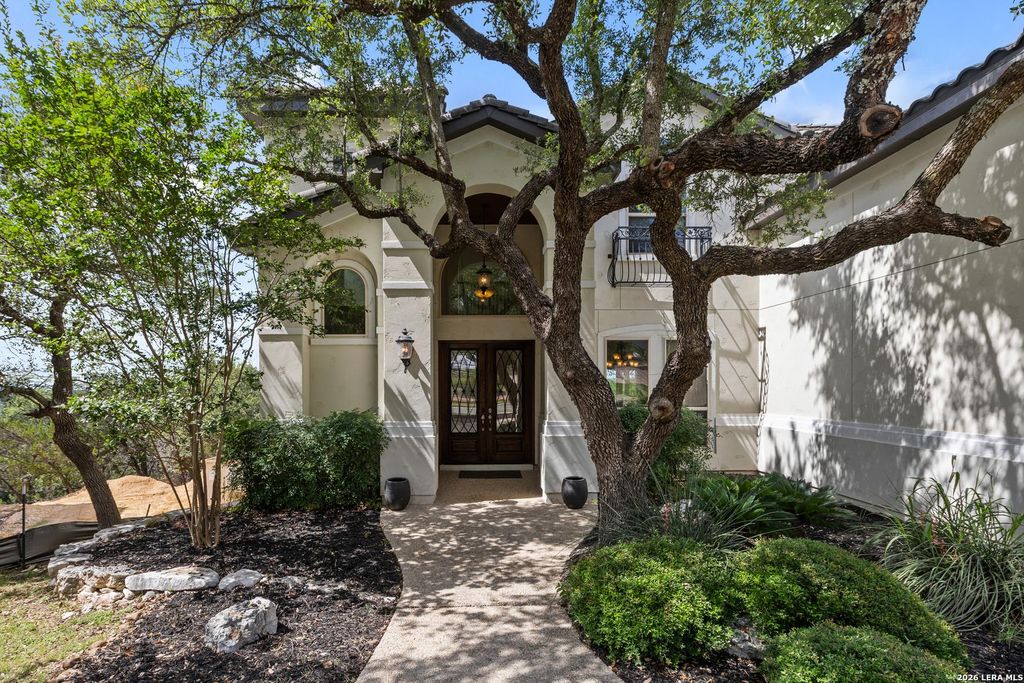
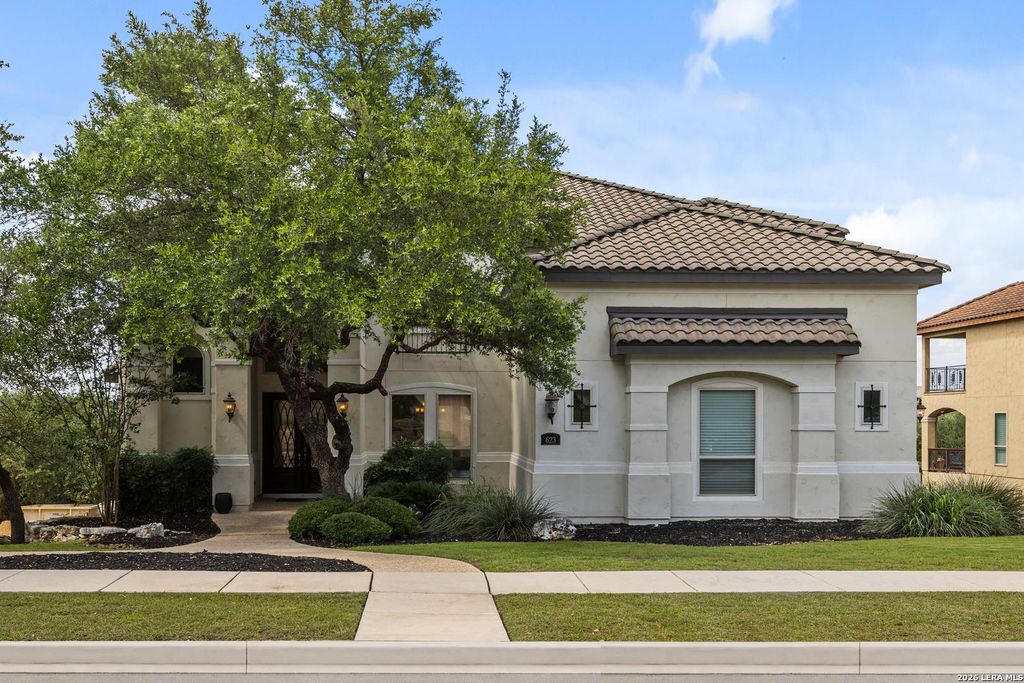
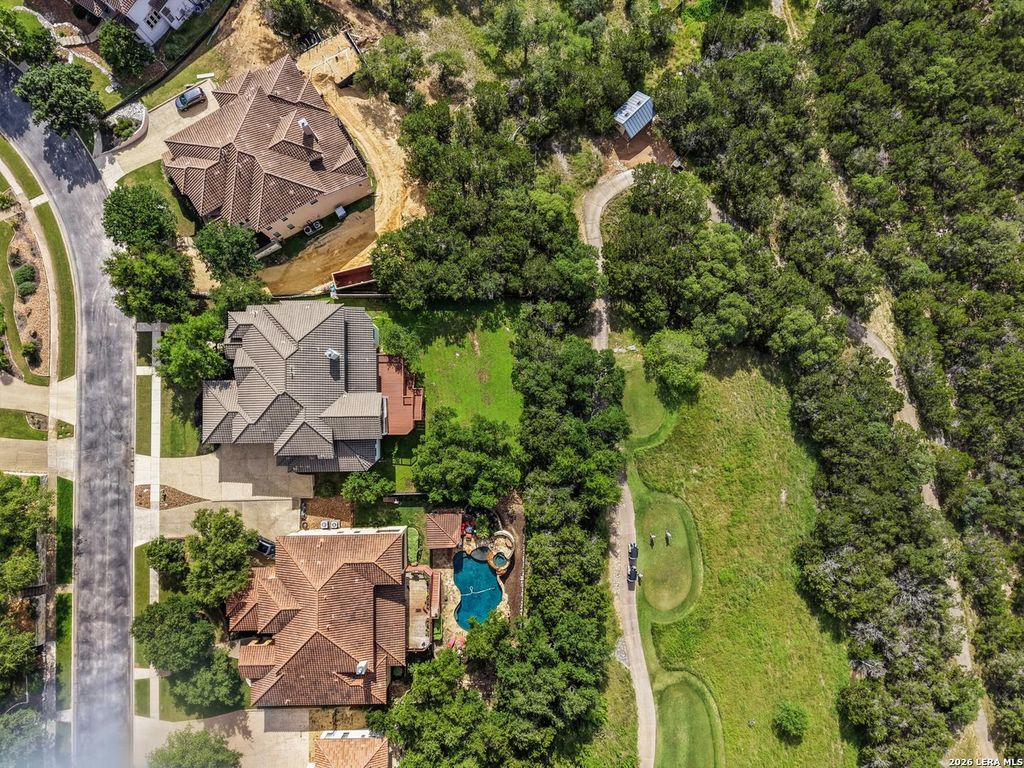
623 SENTRY HL is listed for sale at $ 1,079,999. The Single-Family property has 5 bedrooms, 4 Full Bathrooms, 1 Half Bathroom, 4837 square feet and was built in 2010. The lot size is 0 Square feet. BRThis home has it all!! 2 master suites and an office downstairs plus 3 more bedrooms upstairs. There is even a huge game room AND theatre room with a wet bar that opens up to a covered patio. On top of all that, it backs up to Canyon Springs golf course. The entire house has tons of natural light and views of trees and hills outside almost every window. The spacious open-concept living area is complete with soaring ceilings and a cozy fireplace, making it the perfect place to entertain or unwind. The gourmet kitchen is a chef’s dream, featuring top-of-the-line appliances, granite countertops, and ample cabinet space. The pantry is huge and the laundry has space for a fridge, did I mention a 3 car garage!? The primary suite is a true sanctuary, complete with a spa-like bathroom and 2 walk-in closets that rivals a high-end boutique. This meticulously maintained residence offers not only elegance but also convenience, with proximity to excellent schools, shopping, and dining.
This home has it all!! 2 master suites and an office downstairs plus 3 more bedrooms upstairs. There is even a huge game room AND theatre room with a wet bar that opens up to a covered patio. On top of all that, it backs up to Canyon Springs golf course. The entire house has tons of natural light and views of trees and hills outside almost every window. The spacious open-concept living area is complete with soaring ceilings and a cozy fireplace, making it the perfect place to entertain or unwind. The gourmet kitchen is a chef's dream, featuring top-of-the-line appliances, granite countertops, and ample cabinet space. The pantry is huge and the laundry has space for a fridge, did I mention a 3 car garage!? The primary suite is a true sanctuary, complete with a spa-like bathroom and 2 walk-in closets that rivals a high-end boutique. This meticulously maintained residence offers not only elegance but also convenience, with proximity to excellent schools, shopping, and dining.
Disclaimer: Lot configuration and dimensions are estimates, not based on personal knowledge and come from a third party (Digital Map Products); therefore, you should not rely on the estimates and perform independent confirmation as to their accuracy
Ready to Sell your Home?
If you like this property and are also considering selling your current home now, you may find out how. Request your home selling analysis report featuring Recently Sold, Market Analysis, Home Valuations, and Market Update.
School information is computer generated and may not be accurate or current. Buyer must independently verify and confirm enrollment. Please contact the school district to determine the schools to which this property is zoned.











 Just listed
 Currency converter








 Share
Share


 Erase note
 You currently have no custom folders