1818 W Belden St is listed for sale at $ 255,000. The Residential - Single Family property has 3 bedrooms, 2 Full Bathrooms, 1671 square feet and was built in 1962. The lot size is 0.198 Acres. BRModern Luxury Meets West Sherman Charm — priced to move. If you’ve been waiting for the right combination of style, updates, and value, this is it. 1818 W. Belden is the kind of home buyers keep hoping will hit the market: beautifully remodeled, move-in ready, and filled with warmth, character, and thoughtful design.
Step inside to rich refinished hardwoods, abundant natural light, and an airy open-concept layout that feels both elevated and inviting. The chef-inspired kitchen is the centerpiece of the home, featuring custom cabinetry, stunning quartz countertops, and a seamless flow perfect for entertaining or everyday living.
The expanded primary suite offers a true retreat with a spa-like walk-in shower designed for comfort and relaxation. The secondary bath continues the luxury feel with a freestanding soaking tub that brings boutique-hotel vibes right into your daily routine.
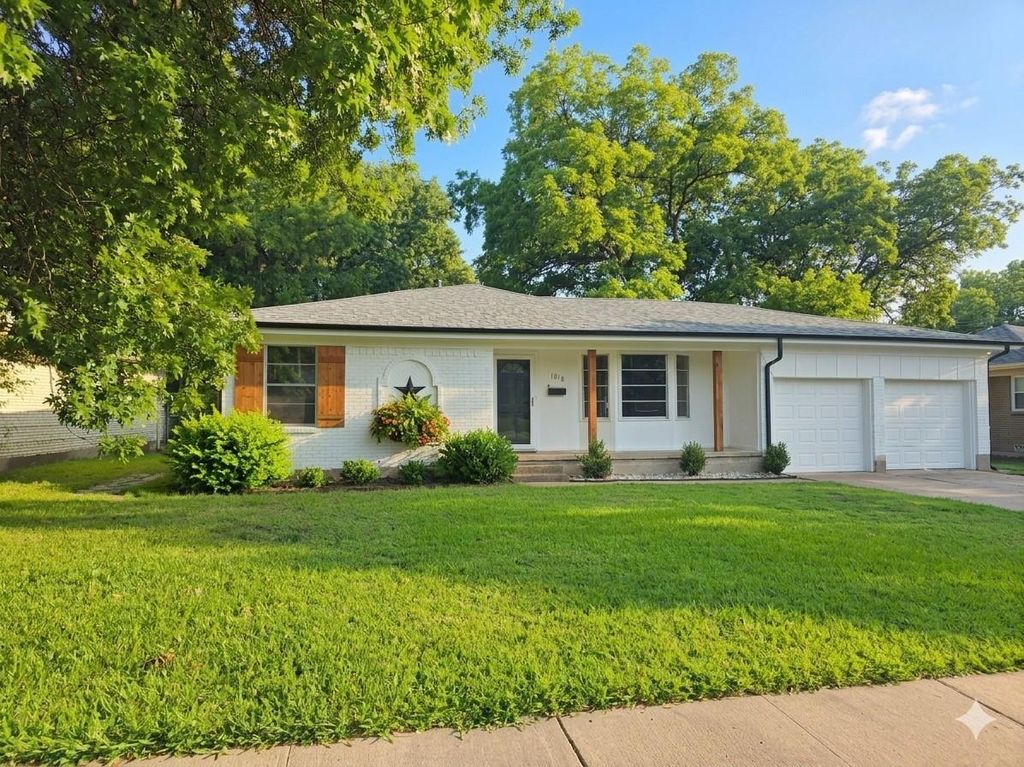
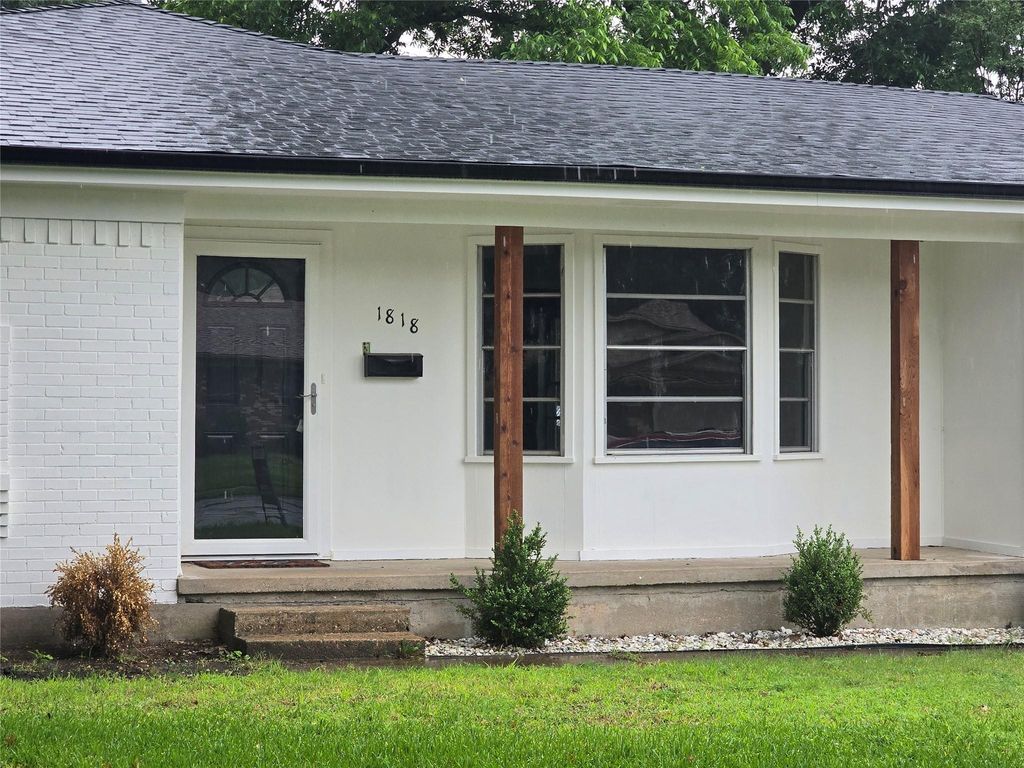
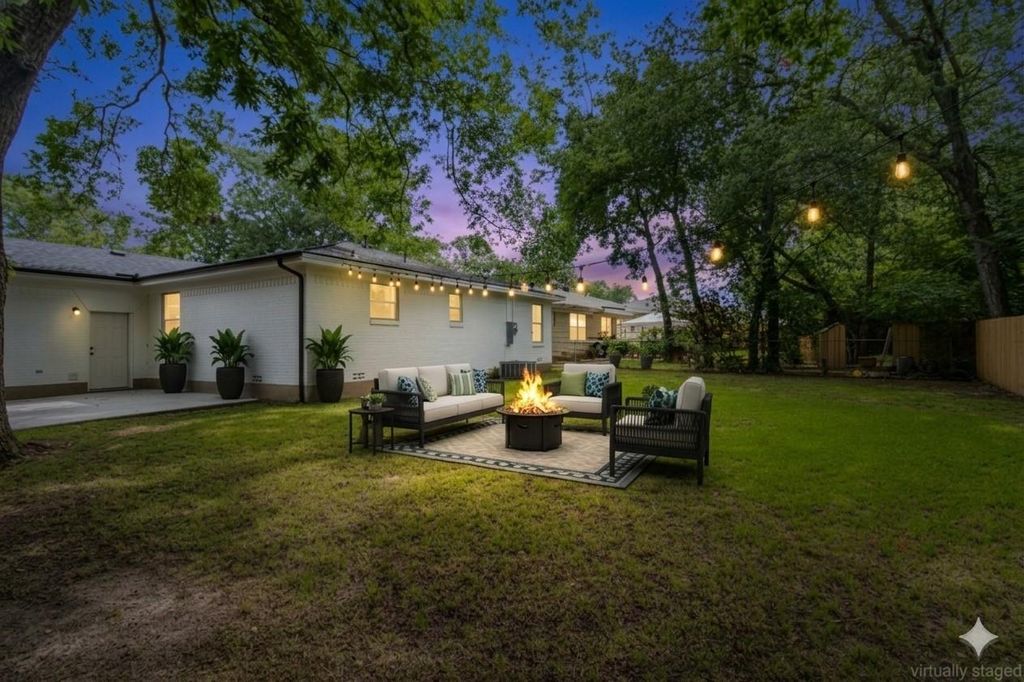
Outside, mature trees and warm cedar accents create irresistible curb appeal and a welcoming sense of established charm. Every inch of this home reflects quality craftsmanship and intentional updates that are increasingly difficult to find at this price point.
And here’s the opportunity buyers cannot ignore: Owner Financing Considered. In today’s market, flexible financing options can open doors, reduce lending stress, and make homeownership more attainable for qualified buyers.
This home has already done the hard work — the remodel, the design, the upgrades, the pricing. All that’s missing is its next owner. Don’t let this be the one you regret missing.
Buyer and Buyer Agent to verify all information
Modern Luxury Meets West Sherman Charm — priced to move. If you’ve been waiting for the right combination of style, updates, and value, this is it. 1818 W. Belden is the kind of home buyers keep hoping will hit the market: beautifully remodeled, move-in ready, and filled with warmth, character, and thoughtful design.
Step inside to rich refinished hardwoods, abundant natural light, and an airy open-concept layout that feels both elevated and inviting. The chef-inspired kitchen is the centerpiece of the home, featuring custom cabinetry, stunning quartz countertops, and a seamless flow perfect for entertaining or everyday living.
The expanded primary suite offers a true retreat with a spa-like walk-in shower designed for comfort and relaxation. The secondary bath continues the luxury feel with a freestanding soaking tub that brings boutique-hotel vibes right into your daily routine.
Outside, mature trees and warm cedar accents create irresistible curb appeal and a welcoming sense of established charm. Every inch of this home reflects quality craftsmanship and intentional updates that are increasingly difficult to find at this price point.
And here’s the opportunity buyers cannot ignore: Owner Financing Considered. In today’s market, flexible financing options can open doors, reduce lending stress, and make homeownership more attainable for qualified buyers.
This home has already done the hard work — the remodel, the design, the upgrades, the pricing. All that’s missing is its next owner. Don’t let this be the one you regret missing.
Buyer and Buyer Agent to verify all information
Disclaimer: Lot configuration and dimensions are estimates, not based on personal knowledge and come from a third party (Digital Map Products); therefore, you should not rely on the estimates and perform independent confirmation as to their accuracy
Ready to Sell your Home?
If you like this property and are also considering selling your current home now, you may find out how. Request your home selling analysis report featuring Recently Sold, Market Analysis, Home Valuations, and Market Update.
School information is computer generated and may not be accurate or current. Buyer must independently verify and confirm enrollment. Please contact the school district to determine the schools to which this property is zoned.











 Just listed
 Currency converter








 Share
Share


 Erase note
 You currently have no custom folders