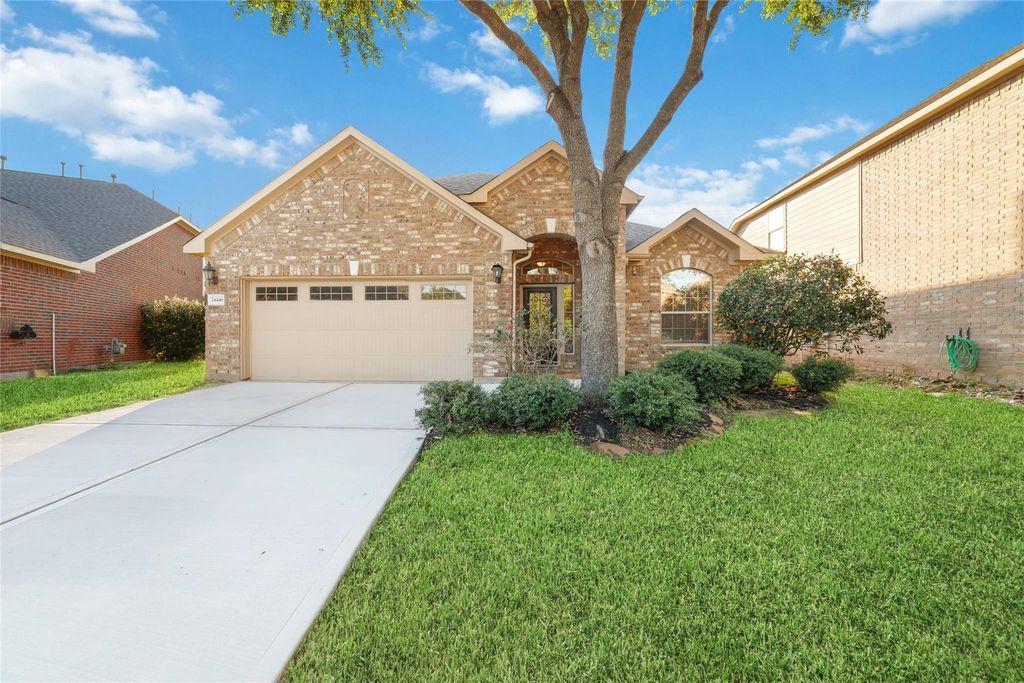
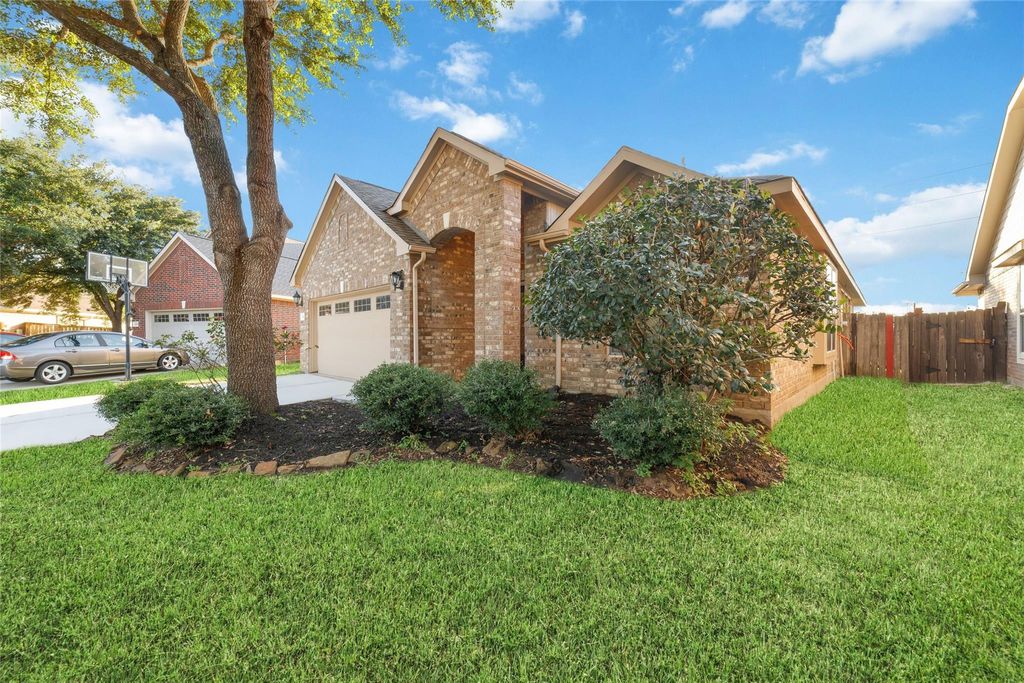
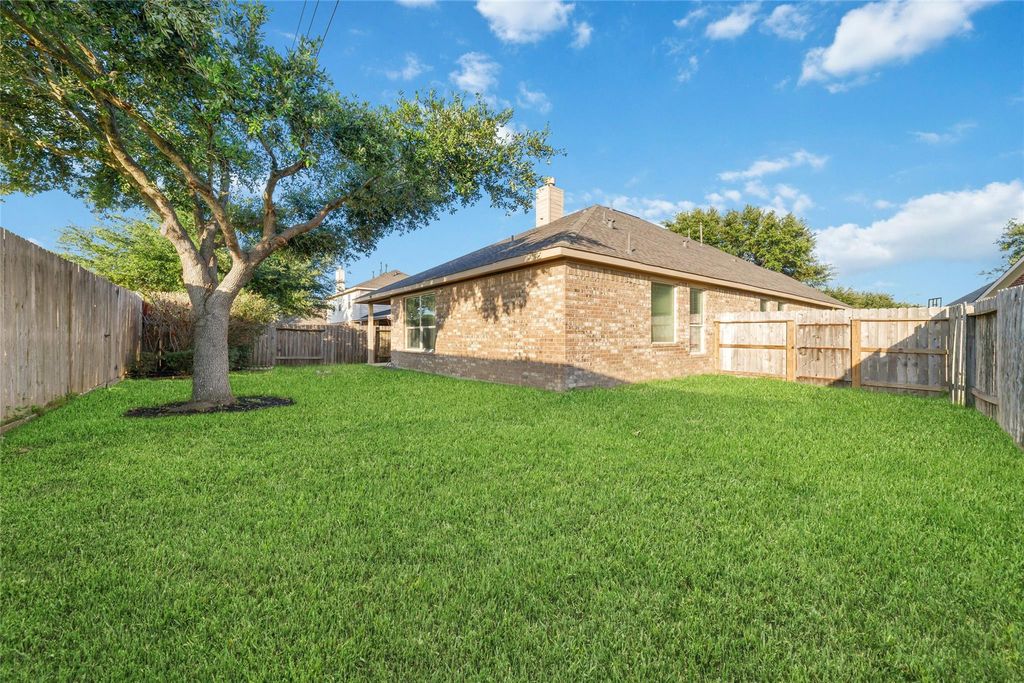
24446 Silverton Valley Ln is listed for sale at $ 415,000. The Single-Family property has 4 bedrooms, 2 Full Bathrooms, 2074 square feet and was built in 2009. The lot size is 6600 Square feet. BRReady to move in 4-2-2 home in Cinco Ranch master community offers a versatile layout designed for comfort, entertaining, and everyday living. Luxury vinyl plank flooring throughout complements the soft neutral tones and high ceilings, creating a bright, open feel. The spacious kitchen features granite countertops, gas cooking, extensive counter and cabinet space, and the refrigerator is included. The family room is anchored by a cozy fireplace and open to the kitchen and dining area for relaxed gatherings. The primary suite includes a tub and separate shower, and walk-in closet. Brand New 30-Year Composition Shingle roof (installed April 2026). Foundation repair with lifetime warranty (Feb 2026). New driveway (April 2026) Enjoy no back neighbors, and walking distance to Seven Lakes Junior High and Seven Lakes High School. Take advantage of the amazing Cinco Ranch amenities including pools, tennis and pickleball courts, parks, trails and more. Minutes access to major freeways.
Ready to move in 4-2-2 home in Cinco Ranch master community offers a versatile layout designed for comfort, entertaining, and everyday living. Luxury vinyl plank flooring throughout complements the soft neutral tones and high ceilings, creating a bright, open feel. The spacious kitchen features granite countertops, gas cooking, extensive counter and cabinet space, and the refrigerator is included. The family room is anchored by a cozy fireplace and open to the kitchen and dining area for relaxed gatherings. The primary suite includes a tub & separate shower, and walk-in closet. Brand New 30-Year Composition Shingle roof (installed April 2026). Foundation repair with lifetime warranty (Feb 2026). New driveway (April 2026) Enjoy no back neighbors, and walking distance to Seven Lakes Junior High and Seven Lakes High School. Take advantage of the amazing Cinco Ranch amenities including pools, tennis & pickleball courts, parks, trails and more. Minutes access to major freeways.
Disclaimer: Lot configuration and dimensions are estimates, not based on personal knowledge and come from a third party (Digital Map Products); therefore, you should not rely on the estimates and perform independent confirmation as to their accuracy
Ready to Sell your Home?
If you like this property and are also considering selling your current home now, you may find out how. Request your home selling analysis report featuring Recently Sold, Market Analysis, Home Valuations, and Market Update.
School information is computer generated and may not be accurate or current. Buyer must independently verify and confirm enrollment. Please contact the school district to determine the schools to which this property is zoned.











 Just listed
 Currency converter








 Share
Share


 Erase note
 You currently have no custom folders