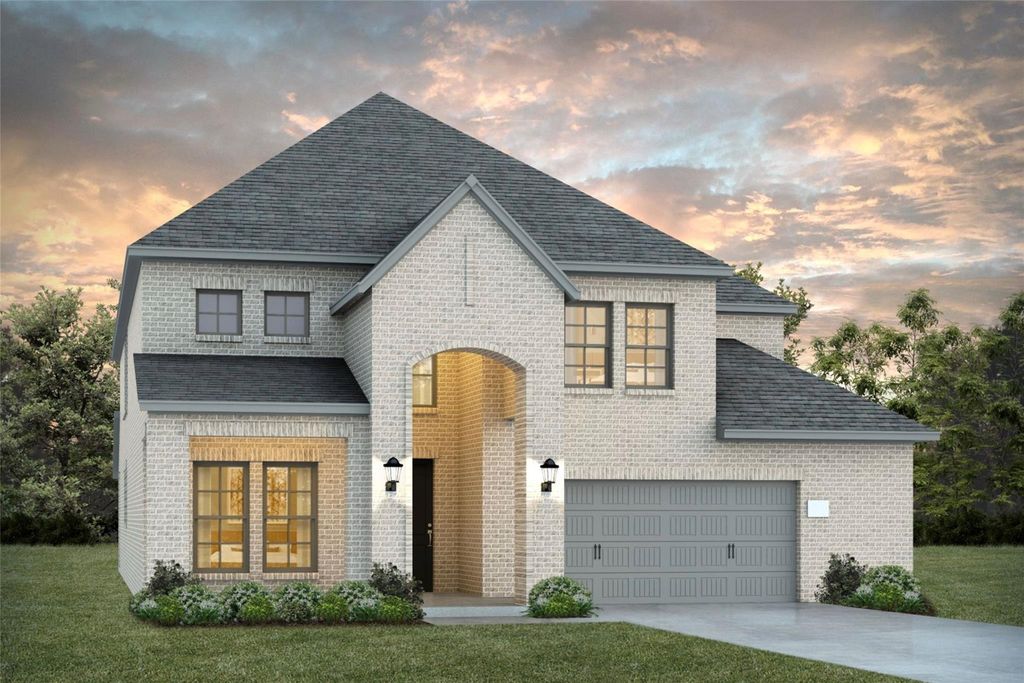
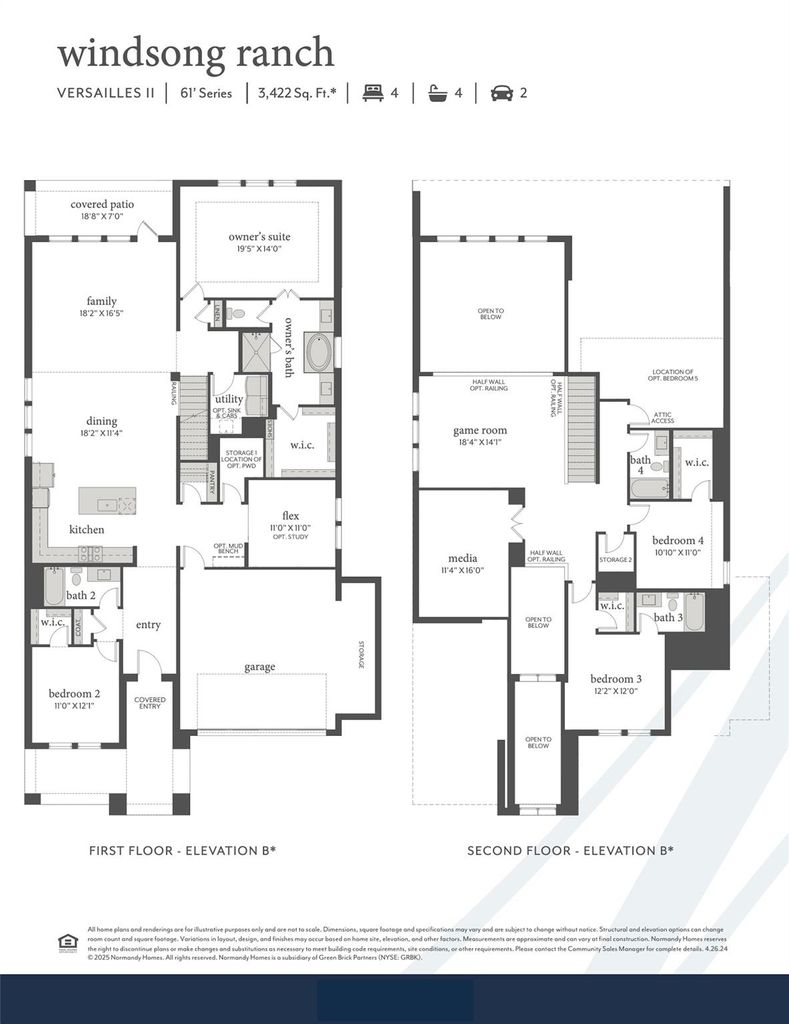
1290 Chickadee St is listed for sale at $ 785,637. The Residential - Single Family property has 4 bedrooms, 4 Full Bathrooms, 1 Half Bathroom, 3415 square feet and was built in 2025. The lot size is 0.196 Acres. BRNORMANDY HOMES VERSAILLES II floor plan. This stunning home combines timeless style with today’s most sought-after design features and airy interior selections that complement any décor. The open-concept layout is designed for both everyday living and effortless entertaining. The expansive family room flows seamlessly into the gourmet kitchen, featuring a massive island, elegant quartz countertops, and our highly desirable Chef’s Kitchen package — the perfect gathering space for family and friends. The first floor offers a private study, a secondary bedroom with full bath, and a luxurious owner’s retreat with a spa-inspired bath and oversized his-and-her closets. Upstairs, you’ll find two additional bedrooms, two full baths, a spacious game room, and an incredible media room ready for movie nights and game days. Step outside to the large covered patio, ideal for relaxing or entertaining year-round. This spectacular home truly has it all! MOVE IN READY NOW!
NORMANDY HOMES VERSAILLES II floor plan. This stunning home combines timeless style with today’s most sought-after design features and airy interior selections that complement any décor. The open-concept layout is designed for both everyday living and effortless entertaining. The expansive family room flows seamlessly into the gourmet kitchen, featuring a massive island, elegant quartz countertops, and our highly desirable Chef’s Kitchen package — the perfect gathering space for family and friends. The first floor offers a private study, a secondary bedroom with full bath, and a luxurious owner’s retreat with a spa-inspired bath and oversized his-and-her closets. Upstairs, you’ll find two additional bedrooms, two full baths, a spacious game room, and an incredible media room ready for movie nights and game days. Step outside to the large covered patio, ideal for relaxing or entertaining year-round. This spectacular home truly has it all! MOVE IN READY NOW!
Dishwasher, Disposal, Electric Oven, Gas Cooktop, Microwave, Plumbed For Gas in Kitchen, Vented Exhaust Fan
Security System
Carbon Monoxide Detector(s),Fire Alarm,Security System
Interior
Cable TV Available, Cathedral Ceiling(s), Decorative Lighting, High Speed Internet Available, Kitchen Island, Open Floorplan, Pantry, Walk-In Closet(s), Wired for Data
Disclaimer: Lot configuration and dimensions are estimates, not based on personal knowledge and come from a third party (Digital Map Products); therefore, you should not rely on the estimates and perform independent confirmation as to their accuracy
Ready to Sell your Home?
If you like this property and are also considering selling your current home now, you may find out how. Request your home selling analysis report featuring Recently Sold, Market Analysis, Home Valuations, and Market Update.
School information is computer generated and may not be accurate or current. Buyer must independently verify and confirm enrollment. Please contact the school district to determine the schools to which this property is zoned.











 Just listed
 Currency converter








 Share
Share


 Erase note
 You currently have no custom folders