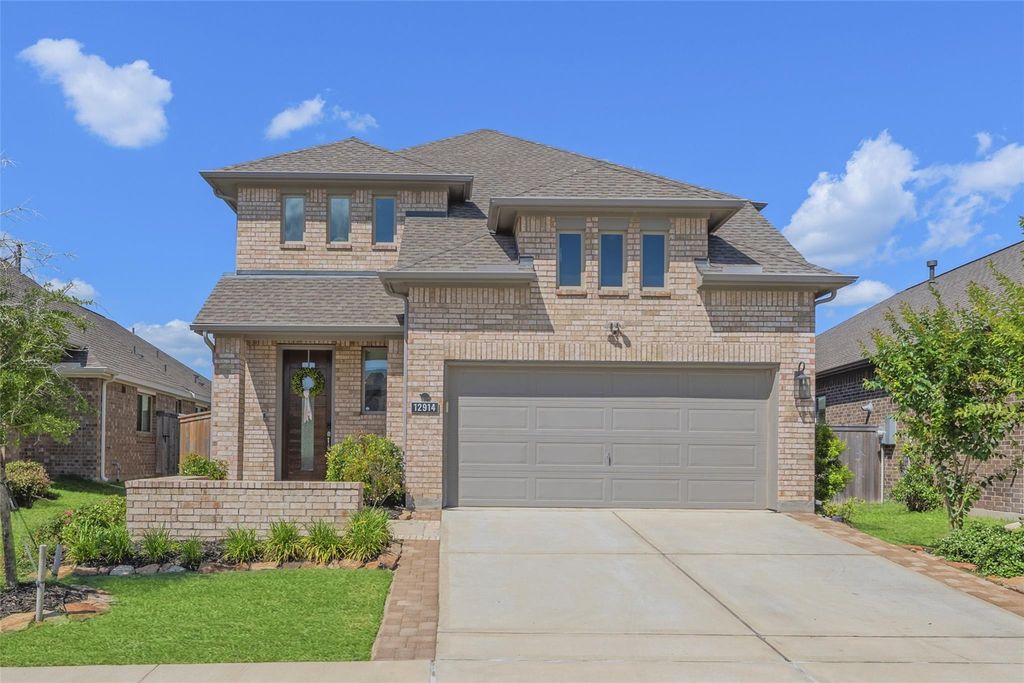
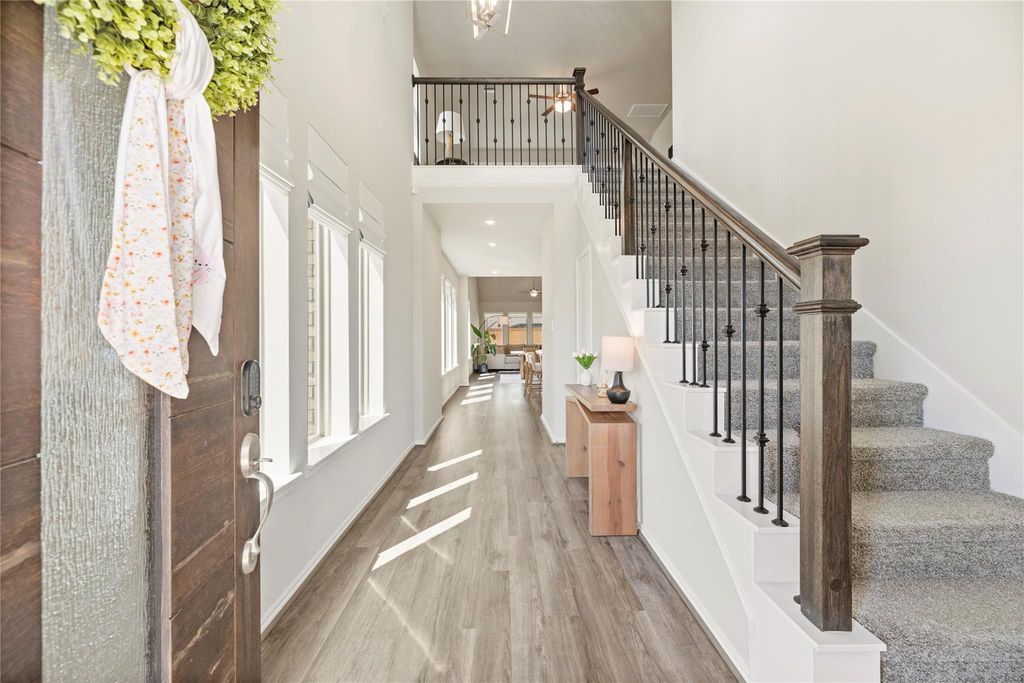
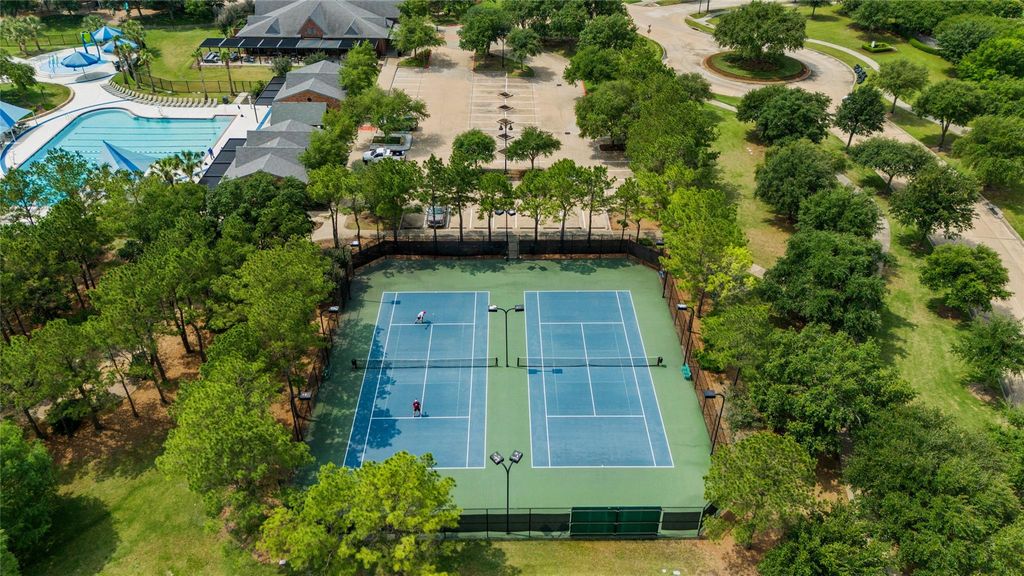
12914 Catfish River Ct is listed for sale at $ 429,000. The Single-Family property has 4 bedrooms, 3 Full Bathrooms, 2507 square feet and was built in 2023. The lot size is 5256 Square feet. BRWelcome to this gorgeous home in Creekland Village of Bridgeland! Located on a cul-de-sac street near the newly built Lily Pad Park, this home features 4 bedrooms (2 downstairs) and 3 bathrooms with a highly functional layout. The modern kitchen includes a large island with ample seating space, quartz countertops, stainless steel appliances, and a walk-in custom butler’s pantry. The casual dining flows seamlessly into the living room which is enhanced by a built-in electric fireplace. The serene primary suite has a large bay window and luxurious ensuite bathroom. Thoughtful upgrades include an extended width driveway with custom brick detail, blown insulation, epoxy-coated garage floor, French drains, and many designer finishes. Experience the exceptional lifestyle, award-winning amenities, scenic trails, parks, and top-rated schools that make Bridgeland home. Conveniently located near 290 and 99 for easy access to work, restaurants, schools, and shopping.
Welcome to this gorgeous home in Creekland Village of Bridgeland! Located on a cul-de-sac street near the newly built Lily Pad Park, this home features 4 bedrooms (2 downstairs) and 3 bathrooms with a highly functional layout. The modern kitchen includes a large island with ample seating space, quartz countertops, stainless steel appliances, and a walk-in custom butler’s pantry. The casual dining flows seamlessly into the living room which is enhanced by a built-in electric fireplace. The serene primary suite has a large bay window and luxurious ensuite bathroom. Thoughtful upgrades include an extended width driveway with custom brick detail, blown insulation, epoxy-coated garage floor, French drains, and many designer finishes. Experience the exceptional lifestyle, award-winning amenities, scenic trails, parks, and top-rated schools that make Bridgeland home. Conveniently located near 290 and 99 for easy access to work, restaurants, schools, and shopping.
1 Bedroom Down - Not Primary BR,2 Bedrooms Down,2 Bedrooms Up,En-Suite Bath,Primary Bed - 1st Floor,Walk-In Closet
Kitchen Description
Butler Pantry,Island w/o Cooktop,Kitchen open to Family Room,Pantry,Reverse Osmosis,Walk-in Pantry
Room Description
1 Living Area, Butlers Pantry, Entry, Gameroom Up, Kitchen/Dining Combo, Living Area - 1st Floor, Living/Dining Combo, Utility Room in House
Cooling
Central Electric
Heating
Central Gas
Compactor
No
Dishwasher
Yes
Disposal
Yes
Ice Maker
No
Microwave
Yes
Oven
Gas Oven
Energy Feature
Ceiling Fans, Digital Program Thermostat, Energy Star Appliances, High-Efficiency HVAC, Insulated/Low-E windows, Insulation - Blown Cellulose, Radiant Attic Barrier
Interior
Fire/Smoke Alarm, Formal Entry/Foyer, High Ceiling, Vaulted Ceiling
Disclaimer: Lot configuration and dimensions are estimates, not based on personal knowledge and come from a third party (Digital Map Products); therefore, you should not rely on the estimates and perform independent confirmation as to their accuracy
Ready to Sell your Home?
If you like this property and are also considering selling your current home now, you may find out how. Request your home selling analysis report featuring Recently Sold, Market Analysis, Home Valuations, and Market Update.
School information is computer generated and may not be accurate or current. Buyer must independently verify and confirm enrollment. Please contact the school district to determine the schools to which this property is zoned.











 Just listed
 Currency converter








 Share
Share


 Erase note
 You currently have no custom folders