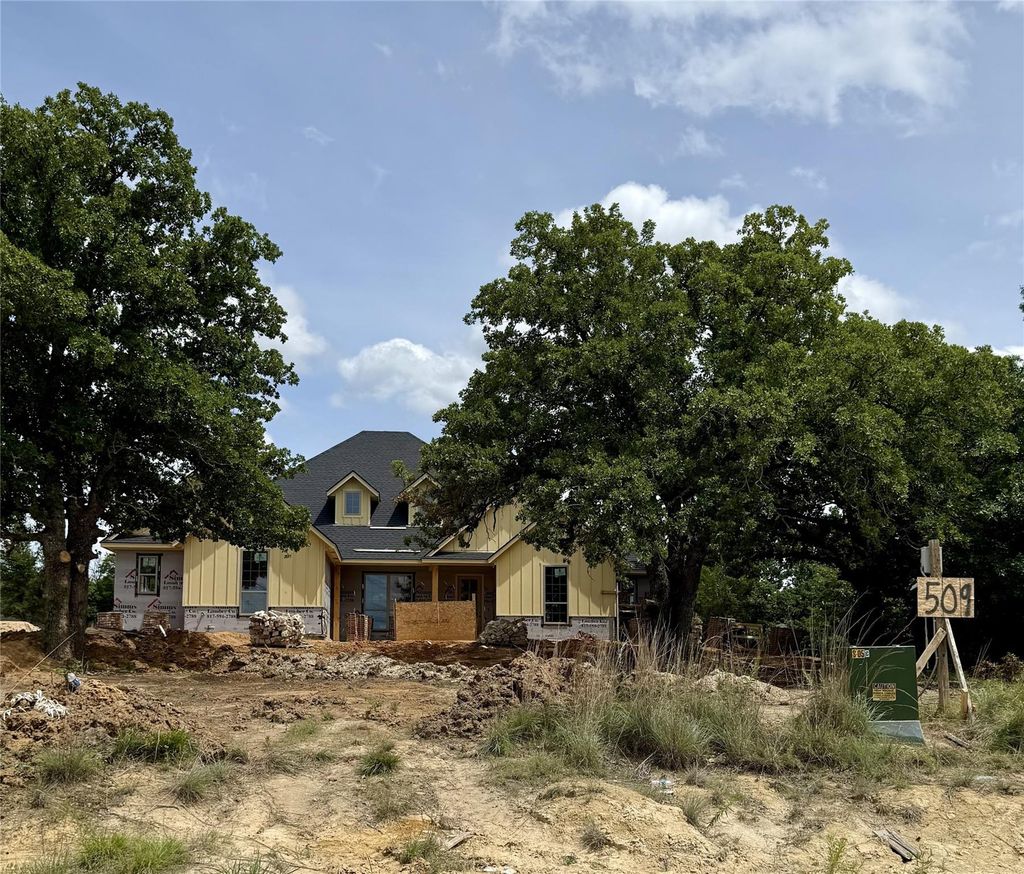
509 HACKAMORE Ct is listed for sale at $ 484,900. The Residential - Single Family property has 3 bedrooms, 2 Full Bathrooms, 1 Half Bathroom, 2300 square feet and was built in 2026. The lot size is 2.718 Acres. BRWelcome to your new country retreat in beautiful Parker County! Sitting on 2.718 acres, this 3 bd, 2.5 ba, 2300 sq ft open floor plan home allows for an easy-living lifestyle. An abundance of windows allows lots of natural light to fill the generously sized living and kitchen areas. A vaulted ceiling in the lvg room, and wonderful wood-like tile floors flow throughout the main areas of the home. Fantastic features of the kitchen include: custom-built cabinets, granite counters, island with seating, walk-in pantry, separate cook-top, stainless steel built-in oven and microwave. Unique cedar beam coffered ceiling in separate dining room lend to a casually elegant feel. Greet the morning with coffee, or unwind in the evening, on the covered patio overlooking the spacious backyard. At the end of the day, escape to the private owner’s suite and indulge in a luxurious soak in the tub. The secondary bdrms are nicely laid out and separated from the owner’s suite and, all bedrooms and closets will have carpet. Whether you are working from home in your comfortable home office or entertaining, you will be ecstatic about calling this place your home.
Welcome to your new country retreat in beautiful Parker County! Sitting on 2.718 acres, this 3 bd, 2.5 ba, 2300 sq ft open floor plan home allows for an easy-living lifestyle. An abundance of windows allows lots of natural light to fill the generously sized living & kitchen areas. A vaulted ceiling in the lvg room, and wonderful wood-like tile floors flow throughout the main areas of the home. Fantastic features of the kitchen include: custom-built cabinets, granite counters, island with seating, walk-in pantry, separate cook-top, stainless steel built-in oven and microwave. Unique cedar beam coffered ceiling in separate dining room lend to a casually elegant feel. Greet the morning with coffee, or unwind in the evening, on the covered patio overlooking the spacious backyard. At the end of the day, escape to the private owner's suite and indulge in a luxurious soak in the tub. The secondary bdrms are nicely laid out and separated from the owner’s suite and, all bedrooms and closets will have carpet. Whether you are working from home in your comfortable home office or entertaining, you will be ecstatic about calling this place your home.
Disclaimer: Lot configuration and dimensions are estimates, not based on personal knowledge and come from a third party (Digital Map Products); therefore, you should not rely on the estimates and perform independent confirmation as to their accuracy
Ready to Sell your Home?
If you like this property and are also considering selling your current home now, you may find out how. Request your home selling analysis report featuring Recently Sold, Market Analysis, Home Valuations, and Market Update.
School information is computer generated and may not be accurate or current. Buyer must independently verify and confirm enrollment. Please contact the school district to determine the schools to which this property is zoned.









 Just listed
 Currency converter








 Share
Share


 Erase note
 You currently have no custom folders