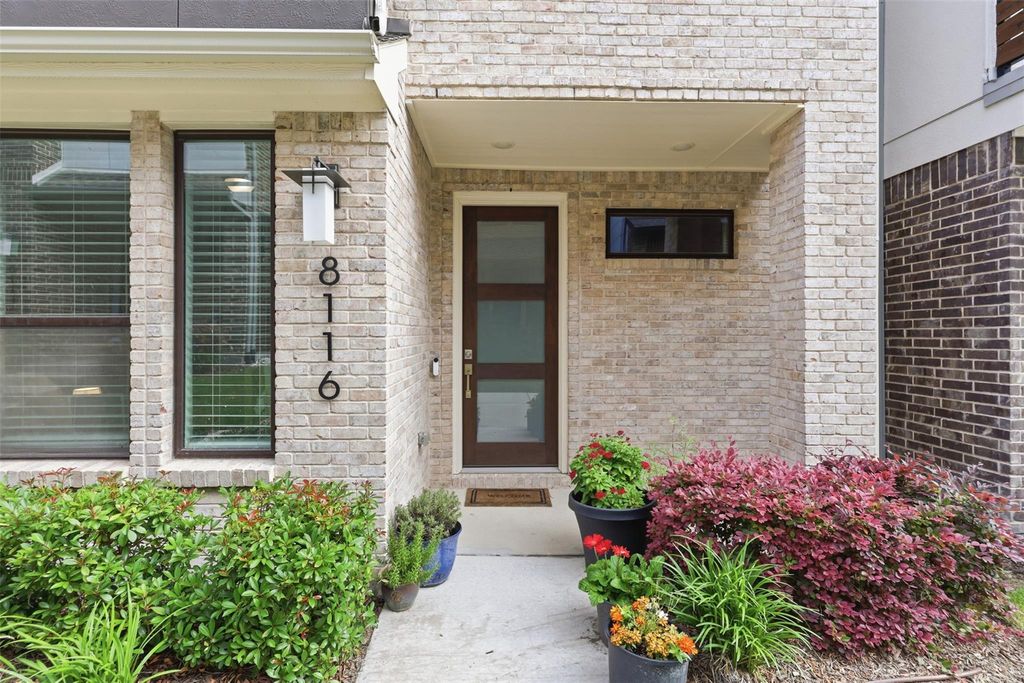
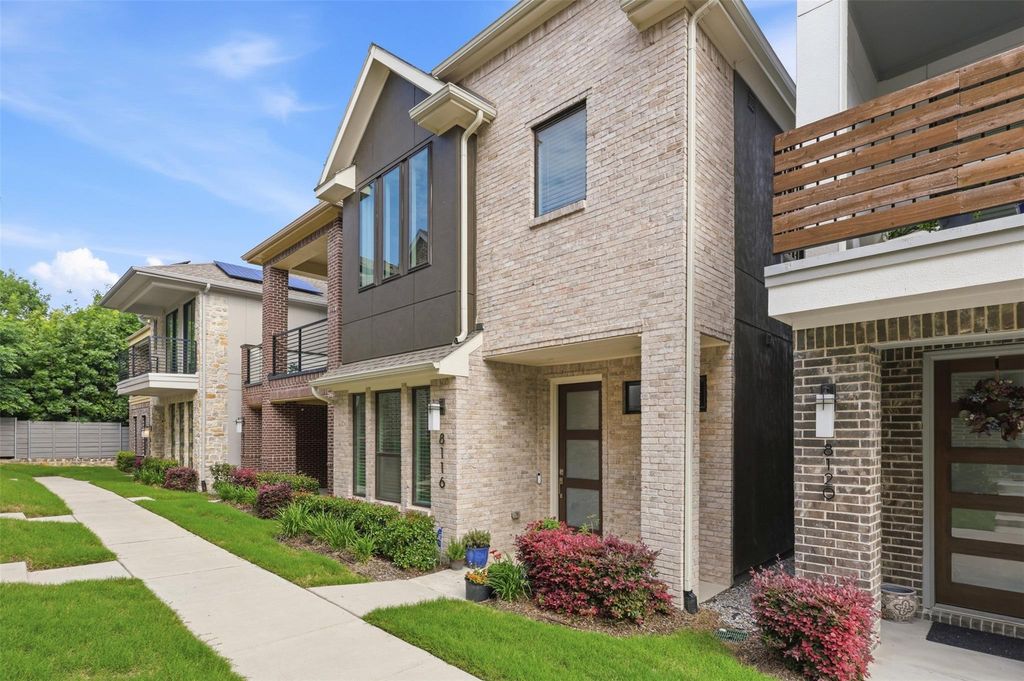
8116 Radnor Rd is listed for sale at $ 600,000. The Residential - Single Family property has 3 bedrooms, 2 Full Bathrooms, 1 Half Bathroom, 1646 square feet and was built in 2022. The lot size is 0.037 Acres. BRYou just wrapped a 12-hour shift at Presbyterian Dallas Hospital. The last thing you want is a home that needs attention too.
Welcome to 8116 Radnor Road — lock-and-leave luxury in the gated Merion at Midtown Park community, where Midtown Dallas’s most driven professionals come home to breathe.
Built in 2022 and living like new, this turnkey 3-bedroom, 2.5-bath townhome was designed for the way you actually live. Two secondary bedrooms on the first level and a private primary retreat upstairs give you room for a home office, a guest room for visiting family, or whatever your season of life calls for.
The open-concept second floor is bright, airy, and built to impress. Natural light pours in through low-E windows, landing on wood flooring and designer lighting, with a living and dining space that moves effortlessly from quiet Tuesday evenings to hosting the whole group on weekends. The gourmet kitchen earns its name — gas cooktop, oversized island, stainless appliances, custom cabinetry, sleek countertops, and pantry storage. Not builder-grade. Not even close.
Your primary retreat is exactly that. The spa-inspired bath features dual sinks, a walk-in closet, and linen storage — your daily reset after long days on your feet. Smart home features, tankless water heater, high-efficiency HVAC, and energy-efficient systems mean the home takes care of itself so you don’t have to.
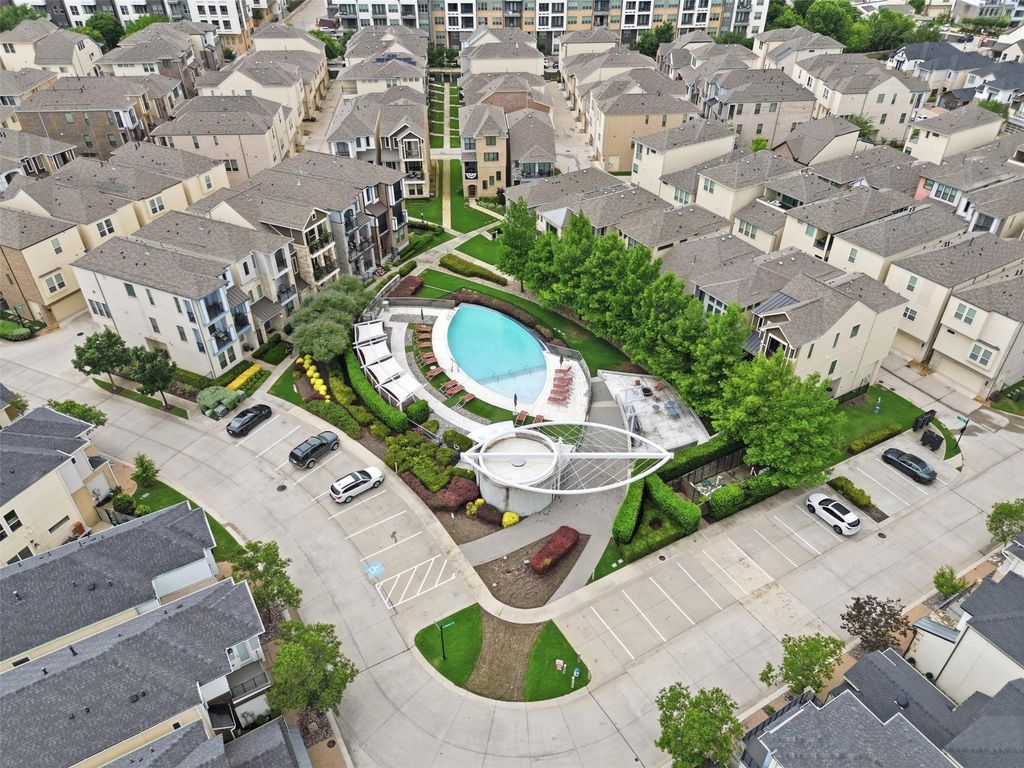
Rear-entry 2-car garage. Community sidewalks. HOA just $140 per month. Minutes from Presbyterian Dallas Hospital, Medical City, NorthPark Center, Uptown, and every major highway in the city. Dont forget the community pool for additional way to relax or decompress after a long day.
Move-in ready. Low maintenance. Built for the life you have already earned.
You just wrapped a 12-hour shift at Presbyterian Dallas Hospital. The last thing you want is a home that needs attention too.
Welcome to 8116 Radnor Road — lock-and-leave luxury in the gated Merion at Midtown Park community, where Midtown Dallas's most driven professionals come home to breathe.
Built in 2022 and living like new, this turnkey 3-bedroom, 2.5-bath townhome was designed for the way you actually live. Two secondary bedrooms on the first level and a private primary retreat upstairs give you room for a home office, a guest room for visiting family, or whatever your season of life calls for.
The open-concept second floor is bright, airy, and built to impress. Natural light pours in through low-E windows, landing on wood flooring and designer lighting, with a living and dining space that moves effortlessly from quiet Tuesday evenings to hosting the whole group on weekends. The gourmet kitchen earns its name — gas cooktop, oversized island, stainless appliances, custom cabinetry, sleek countertops, and pantry storage. Not builder-grade. Not even close.
Your primary retreat is exactly that. The spa-inspired bath features dual sinks, a walk-in closet, and linen storage — your daily reset after long days on your feet. Smart home features, tankless water heater, high-efficiency HVAC, and energy-efficient systems mean the home takes care of itself so you don't have to.
Rear-entry 2-car garage. Community sidewalks. HOA just $140 per month. Minutes from Presbyterian Dallas Hospital, Medical City, NorthPark Center, Uptown, and every major highway in the city. Dont forget the community pool for additional way to relax or decompress after a long day.
Move-in ready. Low maintenance. Built for the life you have already earned.
Disclaimer: Lot configuration and dimensions are estimates, not based on personal knowledge and come from a third party (Digital Map Products); therefore, you should not rely on the estimates and perform independent confirmation as to their accuracy
Ready to Sell your Home?
If you like this property and are also considering selling your current home now, you may find out how. Request your home selling analysis report featuring Recently Sold, Market Analysis, Home Valuations, and Market Update.
School information is computer generated and may not be accurate or current. Buyer must independently verify and confirm enrollment. Please contact the school district to determine the schools to which this property is zoned.











 Just listed
 Currency converter








 Share
Share


 Erase note
 You currently have no custom folders