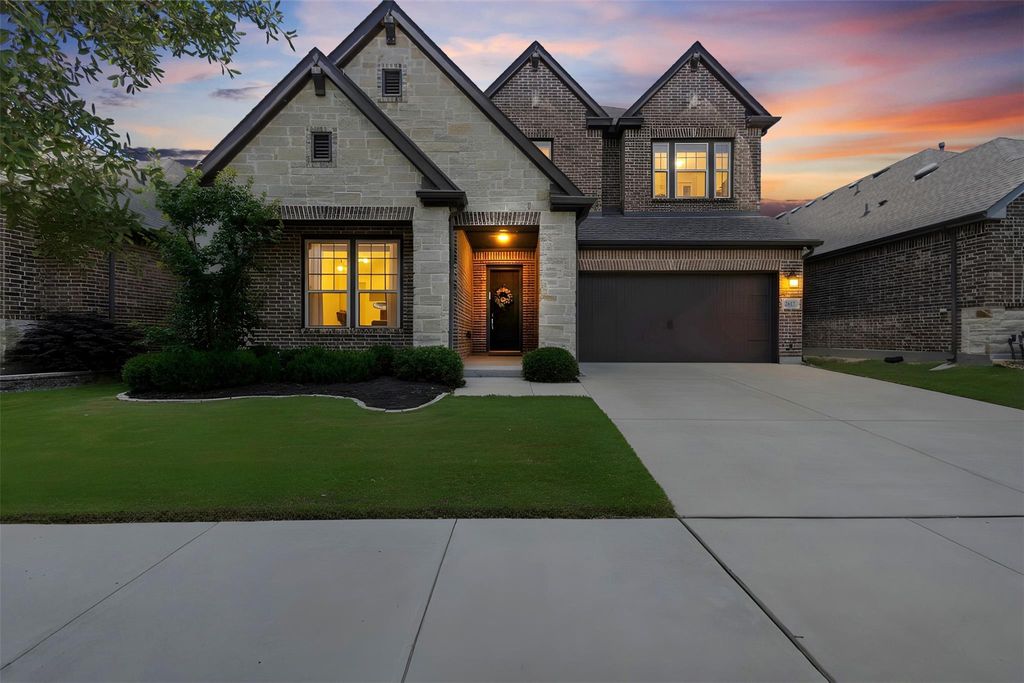
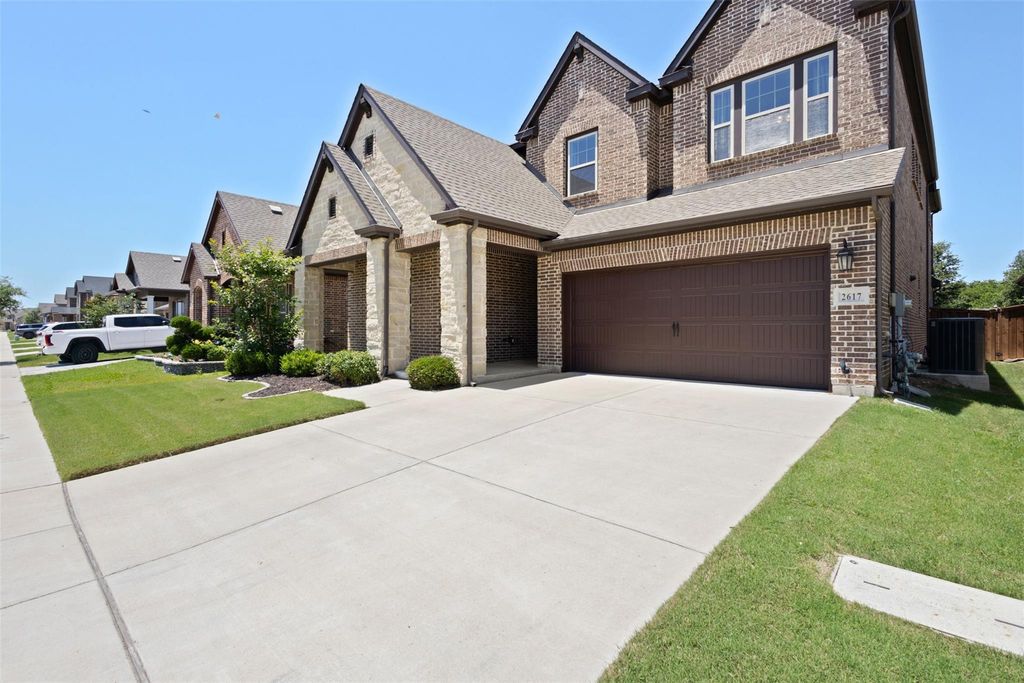
2617 High Bluff Dr is listed for sale at $ 580,000. The Residential - Single Family property has 4 bedrooms, 3 Full Bathrooms, 1 Half Bathroom, 2989 square feet and was built in 2019. The lot size is 0.127 Acres. BRStep into a home where elegance meets everyday comfort in one of the area’s most sought-after communities. Bathed in natural light from expansive windows throughout, this beautifully designed 4-bedroom, 3.5-bath residence offers an inviting blend of luxury warmth and functional living spaces tailored for modern life.
The thoughtfully designed plan features 2 bedrooms downstairs and two upstairs creating flexibility for various family living needs. The secondary downstairs bedroom tucked near an oversized office or flex space, creates the perfect in-law retreat, private workspace, library or playroom.
At the heart of the home, the dining room showcases a stunning built-in buffet—perfect for effortless entertaining, holiday gatherings, or elegant dinner parties. Multiple living spaces provide room for everyone to spread out and enjoy, including a spacious game room complete with a built-in desk for homework, hobbies, or working from home, along with a large media room ready for movie nights and game days alike.
The private primary suite is a true retreat, highlighted by a beautiful bay window that fills the room with soft natural light and offers ample space for a cozy sitting area. Abundant storage throughout the home ensures everything has its place while maintaining the clean, open feel of this highly desirable floor plan.
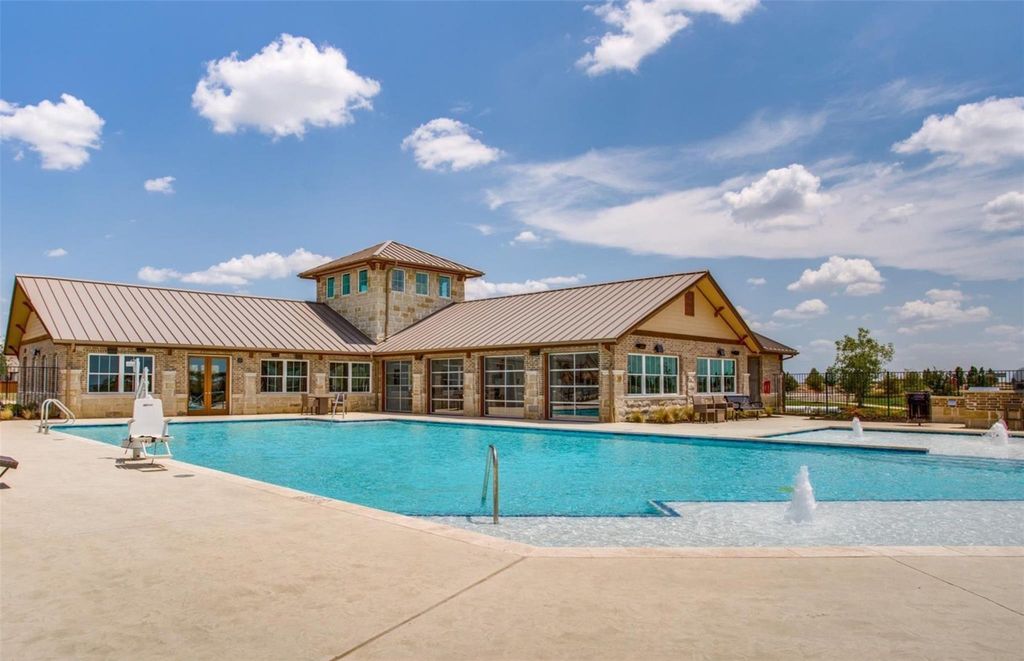
Beyond the home itself, the lifestyle this community offers is truly exceptional. Residents enjoy highly rated schools conveniently located within the neighborhood, scenic walking paths, lush parks, open playing fields, and tranquil water features where ducks and geese create a peaceful backdrop to daily life. The resort-style community amenities and calendar of family-friendly events, social gatherings, and activities make it easy to connect with neighbors and enjoy a vibrant, welcoming atmosphere. From afternoons at the pool to evening strolls along the trails, this is a neighborhood designed for both luxury and easy everyday livi
Step into a home where elegance meets everyday comfort in one of the area’s most sought-after communities. Bathed in natural light from expansive windows throughout, this beautifully designed 4-bedroom, 3.5-bath residence offers an inviting blend of luxury warmth & functional living spaces tailored for modern life.
The thoughtfully designed plan features 2 bedrooms downstairs and two upstairs creating flexibility for various family living needs. The secondary downstairs bedroom tucked near an oversized office or flex space, creates the perfect in-law retreat, private workspace, library or playroom.
At the heart of the home, the dining room showcases a stunning built-in buffet—perfect for effortless entertaining, holiday gatherings, or elegant dinner parties. Multiple living spaces provide room for everyone to spread out and enjoy, including a spacious game room complete with a built-in desk for homework, hobbies, or working from home, along with a large media room ready for movie nights and game days alike.
The private primary suite is a true retreat, highlighted by a beautiful bay window that fills the room with soft natural light and offers ample space for a cozy sitting area. Abundant storage throughout the home ensures everything has its place while maintaining the clean, open feel of this highly desirable floor plan.
Beyond the home itself, the lifestyle this community offers is truly exceptional. Residents enjoy highly rated schools conveniently located within the neighborhood, scenic walking paths, lush parks, open playing fields, and tranquil water features where ducks and geese create a peaceful backdrop to daily life. The resort-style community amenities and calendar of family-friendly events, social gatherings, and activities make it easy to connect with neighbors and enjoy a vibrant, welcoming atmosphere. From afternoons at the pool to evening strolls along the trails, this is a neighborhood designed for both luxury and easy everyday livi
Decorative Lighting, Eat-in Kitchen, Flat Screen Wiring, Granite Counters, High Speed Internet Available, In-Law Suite Floorplan, Open Floorplan, Vaulted Ceiling(s), Wired for Data
Disclaimer: Lot configuration and dimensions are estimates, not based on personal knowledge and come from a third party (Digital Map Products); therefore, you should not rely on the estimates and perform independent confirmation as to their accuracy
Ready to Sell your Home?
If you like this property and are also considering selling your current home now, you may find out how. Request your home selling analysis report featuring Recently Sold, Market Analysis, Home Valuations, and Market Update.
School information is computer generated and may not be accurate or current. Buyer must independently verify and confirm enrollment. Please contact the school district to determine the schools to which this property is zoned.











 Just listed
 Currency converter








 Share
Share


 Erase note
 You currently have no custom folders