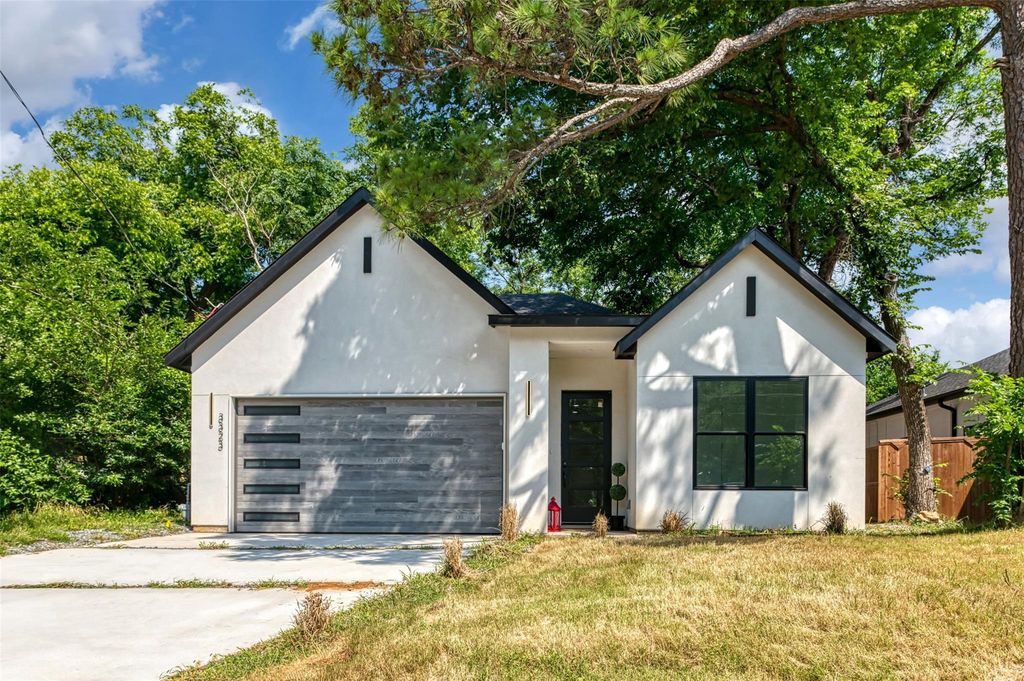
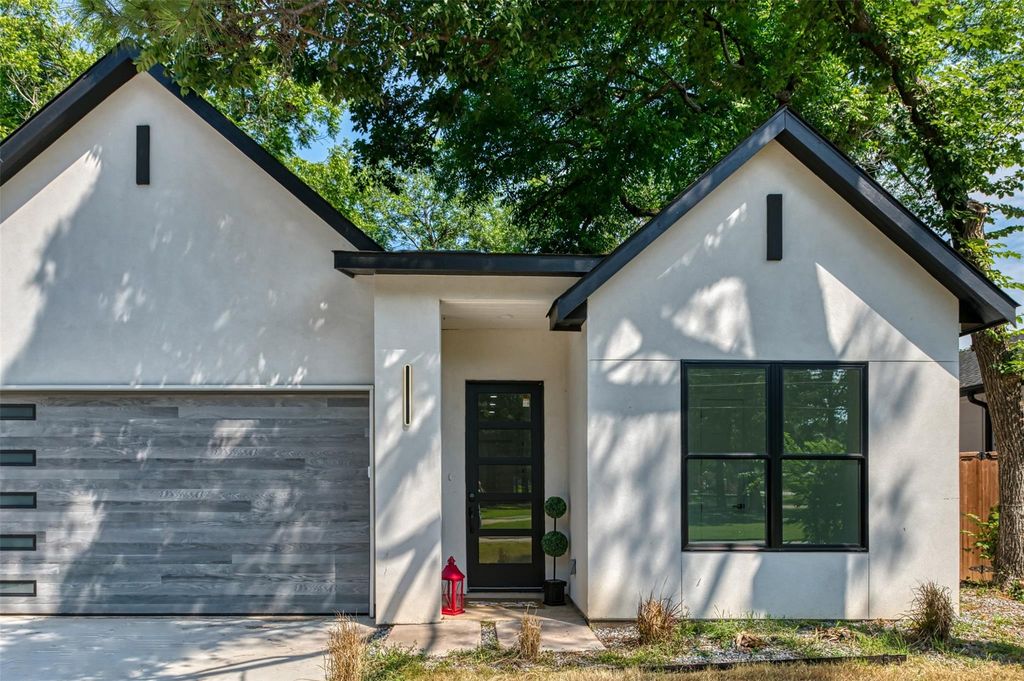
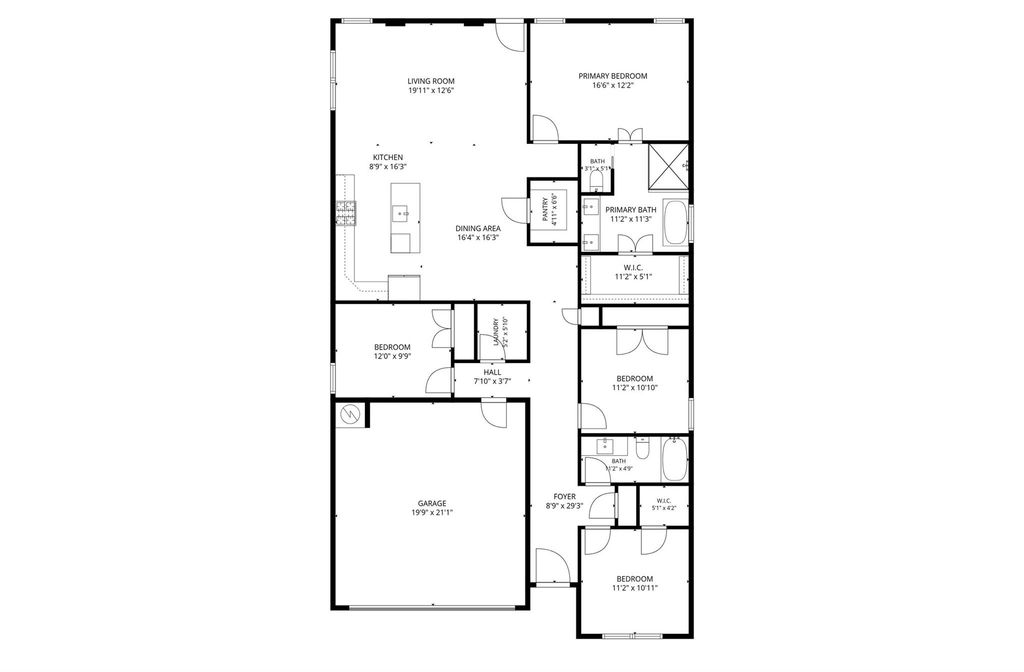
3323 Reed Ln is listed for sale at $ 389,000. The Residential - Single Family property has 4 bedrooms, 2 Full Bathrooms, 1890 square feet and was built in 2026. The lot size is 0.172 Acres. BR**Eligible for up to 10k in down payment assistance and up to 7,500 in closing cost** Modern new construction completed in 2026, offering stylish one-story living with an open-concept floorplan designed for everyday comfort and entertaining. This 4-bedroom, 2-bath home features a spacious kitchen with a large island, gas range, and oversized 4 door French door refrigerator, all flowing seamlessly into the main living and dining areas. The private primary suite includes dual vanities, a separate soaking tub and shower, and a generous walk-in closet. Surrounded by mature trees, the backyard provides added privacy and a peaceful outdoor setting. Conveniently located directly across from Mildred Dunn Recreation Center and Mildred Dunn Park, featuring a spray ground splash pad, children’s playground, outdoor basketball court, picnic tables, barbecue grills, and open green space for recreation and gatherings.
**Eligible for up to 10k in down payment assistance and up to 7,500 in closing cost** Modern new construction completed in 2026, offering stylish one-story living with an open-concept floorplan designed for everyday comfort and entertaining. This 4-bedroom, 2-bath home features a spacious kitchen with a large island, gas range, and oversized 4 door French door refrigerator, all flowing seamlessly into the main living and dining areas. The private primary suite includes dual vanities, a separate soaking tub and shower, and a generous walk-in closet. Surrounded by mature trees, the backyard provides added privacy and a peaceful outdoor setting. Conveniently located directly across from Mildred Dunn Recreation Center and Mildred Dunn Park, featuring a spray ground splash pad, children’s playground, outdoor basketball court, picnic tables, barbecue grills, and open green space for recreation and gatherings.
Disclaimer: Lot configuration and dimensions are estimates, not based on personal knowledge and come from a third party (Digital Map Products); therefore, you should not rely on the estimates and perform independent confirmation as to their accuracy
Ready to Sell your Home?
If you like this property and are also considering selling your current home now, you may find out how. Request your home selling analysis report featuring Recently Sold, Market Analysis, Home Valuations, and Market Update.
School information is computer generated and may not be accurate or current. Buyer must independently verify and confirm enrollment. Please contact the school district to determine the schools to which this property is zoned.












 Just listed
 Currency converter








 Share
Share


 Erase note
 You currently have no custom folders