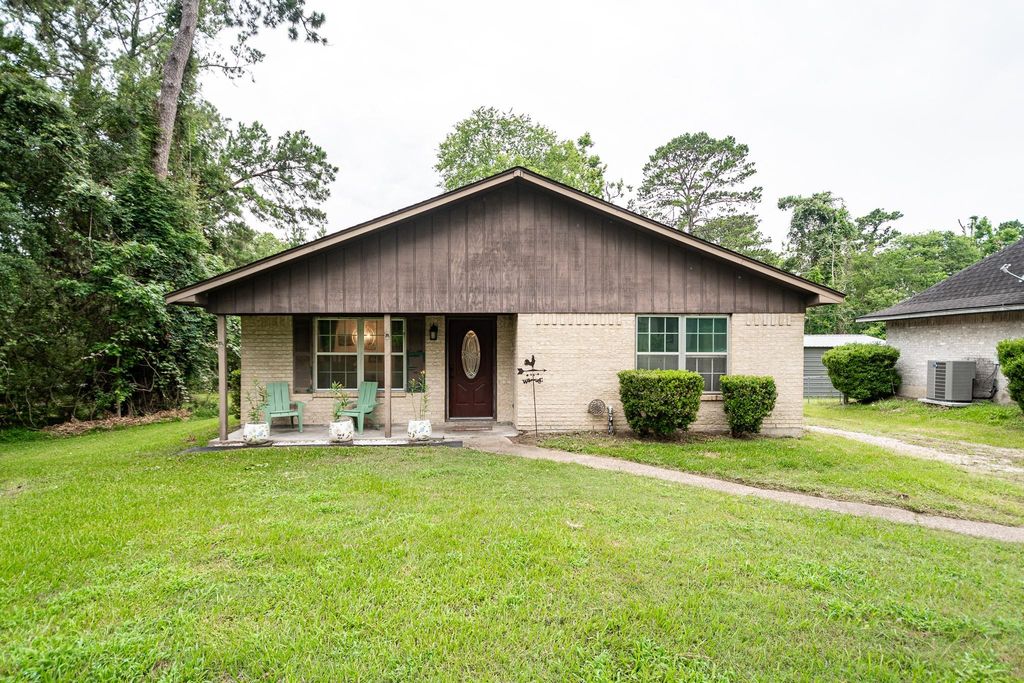
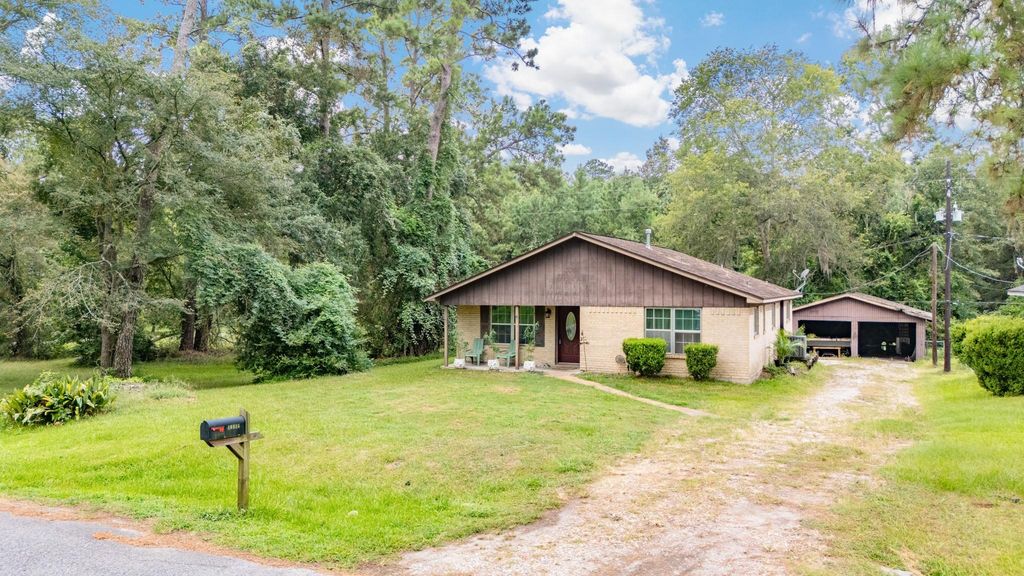
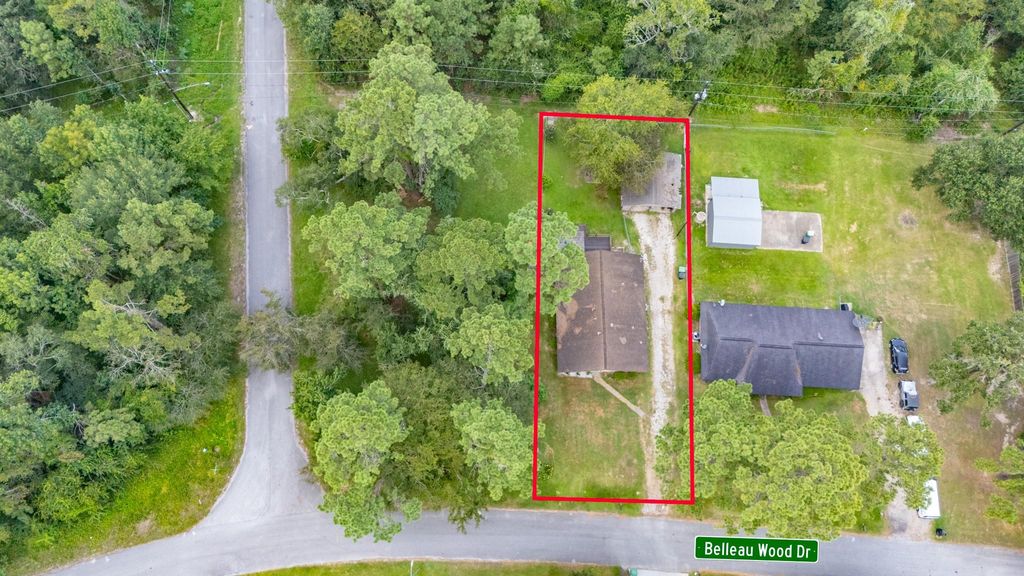
19815 Belleau Wood Dr is listed for sale at $ 215,000. The Single-Family property has 3 bedrooms, 2 Full Bathrooms, 1552 square feet and was built in 1981. The lot size is 9750 Square feet. BRNEVER FLOODED! This home is where comfort meets convenience! This well-maintained home has had only two owners, showcasing pride of ownership throughout. Inside, you’ll find a recently updated kitchen featuring granite countertops, stainless steel appliances, and gorgeous real wood cabinets. The refrigerator and stackable washer/dryer stay, making it move-in ready! The spacious primary bedroom includes an en suite bathroom with double closets. Flooring is real bamboo hard wood! Out back, enjoy an oversized deck with a pergola, perfect for entertaining, with no back neighbors for added privacy. There’s a storage shed for extra convenience. Nestled in a low-tax area within a well-established neighborhood, this home offers a quiet, country-like setting while being just minutes from all the perks of city living, including shopping, dining, and top-rated healthcare. ROOF TO BE REPLACED BEFORE CLOSING! ASSUMABLE LOAN!
NEVER FLOODED! This home is where comfort meets convenience! This well-maintained home has had only two owners, showcasing pride of ownership throughout. Inside, you’ll find a recently updated kitchen featuring granite countertops, stainless steel appliances, and gorgeous real wood cabinets. The refrigerator and stackable washer/dryer stay, making it move-in ready! The spacious primary bedroom includes an en suite bathroom with double closets. Flooring is real bamboo hard wood! Out back, enjoy an oversized deck with a pergola, perfect for entertaining, with no back neighbors for added privacy. There's a storage shed for extra convenience. Nestled in a low-tax area within a well-established neighborhood, this home offers a quiet, country-like setting while being just minutes from all the perks of city living, including shopping, dining, and top-rated healthcare. ROOF TO BE REPLACED BEFORE CLOSING! ASSUMABLE LOAN!
Disclaimer: Lot configuration and dimensions are estimates, not based on personal knowledge and come from a third party (Digital Map Products); therefore, you should not rely on the estimates and perform independent confirmation as to their accuracy
Ready to Sell your Home?
If you like this property and are also considering selling your current home now, you may find out how. Request your home selling analysis report featuring Recently Sold, Market Analysis, Home Valuations, and Market Update.
School information is computer generated and may not be accurate or current. Buyer must independently verify and confirm enrollment. Please contact the school district to determine the schools to which this property is zoned.











 Just listed
 Currency converter








 Share
Share


 Erase note
 You currently have no custom folders