[[800]]1117 King George Ln is listed for sale at 325,000. The Residential - Single Family property has 3 bedrooms, 2 Full Bathrooms, 1 Half Bathroom, 1509 square feet, and was built in 2006. The lot size is 5837.04 Square feet.[[500]]Welcome home to this updated Cape Cod gem in the premier resort-style community of Savannah! Envision lazy mornings or cozy evenings relaxing on your oversized covered front porch (yes, the porch swing stays)! Then step inside to a sun-drenched, open-concept floor plan featuring vaulted ceilings, luxury vinyl plank flooring, new carpet in the bedrooms, and fresh interior exterior paint throughout! Kitchen is tailored for entertaining, seamlessly overlooking dining area light-filled living room. It boasts quartz countertops, luxury gas range, SS apron sink, and a designer backsplash. The spacious living room centers around a cozy slate tile gas fireplace, with a wall of windows that creates a bright, airy atmosphere. Retreat to the oversized primary bedroom with ensuite bath featuring dual sinks, garden tub, separate shower, walk-in closet, and a convenient exterior door leading out to the patio. Two additional bedrooms and an updated guest bathroom complete the main residence.BONUS DETACHED LIVING SPACEBeyond the main home, discover an extraordinary BONUS separate unit providing over 220 square feet of ADDITIONAL living space (not included in official square footage). Complete with a half bathroom, this versatile structure can be accessed via a private artificial turf walkway off the side patio or directly from the rear driveway. It is the perfect setup for a home office, private gym, game room, media room, or guest suite! Rear-entry 2-car garage has expanded-width driveway. LOW mainte
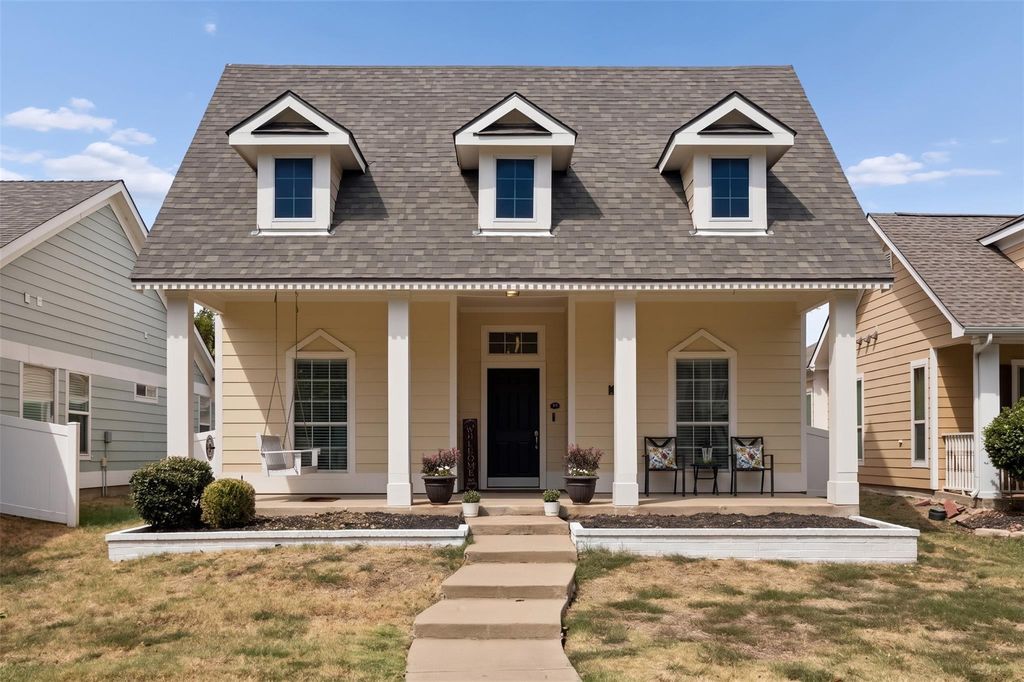
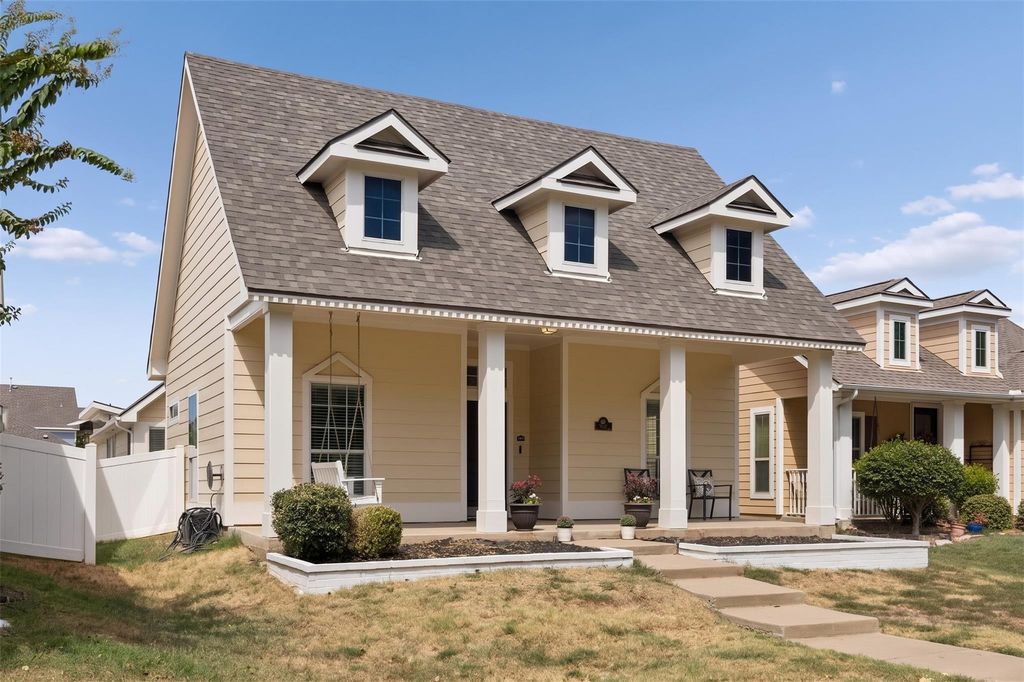
Welcome home to this updated Cape Cod gem in the premier resort-style community of Savannah! Envision lazy mornings or cozy evenings relaxing on your oversized covered front porch (yes, the porch swing stays)! Then step inside to a sun-drenched, open-concept floor plan featuring vaulted ceilings, luxury vinyl plank flooring, new carpet in the bedrooms, and fresh interior & exterior paint throughout! Kitchen is tailored for entertaining, seamlessly overlooking dining area & light-filled living room. It boasts quartz countertops, luxury gas range, SS apron sink, and a designer backsplash. The spacious living room centers around a cozy slate tile gas fireplace, with a wall of windows that creates a bright, airy atmosphere. Retreat to the oversized primary bedroom with ensuite bath featuring dual sinks, garden tub, separate shower, walk-in closet, and a convenient exterior door leading out to the patio. Two additional bedrooms and an updated guest bathroom complete the main residence.
BONUS DETACHED LIVING SPACE
Beyond the main home, discover an extraordinary BONUS separate unit providing over 220 square feet of ADDITIONAL living space (not included in official square footage). Complete with a half bathroom, this versatile structure can be accessed via a private artificial turf walkway off the side patio or directly from the rear driveway. It is the perfect setup for a home office, private gym, game room, media room, or guest suite!
Rear-entry 2-car garage has expanded-width driveway. LOW maintenance lot! Side patio accessible from living room, primary bed, & bonus unit.
Amazing COMMUNITY AMENITIES include: multi-level clubhouse with a movie theater, library, full kitchen and multiple living areas; multiple resort-style pools, water slides, grotto, tennis, sand volleyball, basketball courts, & sports fields; beach play area, cabanas, paddle boats, stocked fishing lakes and incredible community events. Don't forget the on-site elementary school & police station!
Alley Access, Direct Access, Driveway, Enclosed, Garage, Garage Door Opener, Garage Faces Rear, Inside Entrance, Kitchen Level, Lighted, Private, Side By Side
Parking Space
Garage 2 / Carport 0 / Total Covered 2
Fencing
Vinyl
Porch
Covered,Front Porch,Patio,Side Porch
Easements
Utilities
Utility
Alley,Cable Available,Concrete,Curbs,Electricity Connected,Individual Gas Meter,Individual Water Meter,MUD Sewer,MUD Water,Natural Gas Available,Sidewalk,Underground Utilities
Extra details you may need to know
Dwelling Type
Single Detached
Financial information
Maintenance Fee
$584/Semi-Annual
Maint Fee Includes
Full Use of Facilities,Maintenance Grounds,Management Fees
Disclaimer: Lot configuration and dimensions are estimates, not based on personal knowledge and come from a third party (Digital Map Products); therefore, you should not rely on the estimates and perform independent confirmation as to their accuracy
View neighborhood information
Ready to Sell your Home?
Request a complimentary home selling analysis featuring recently sold properties, market trends, home valuations and a personalized market update.
School information is computer generated and may not be accurate or current. Buyer must independently verify and confirm enrollment. Please contact the school district to determine the schools to which this property is zoned.











 Just listed
 Currency converter








 Share
Share


 Erase note
 You currently have no custom folders