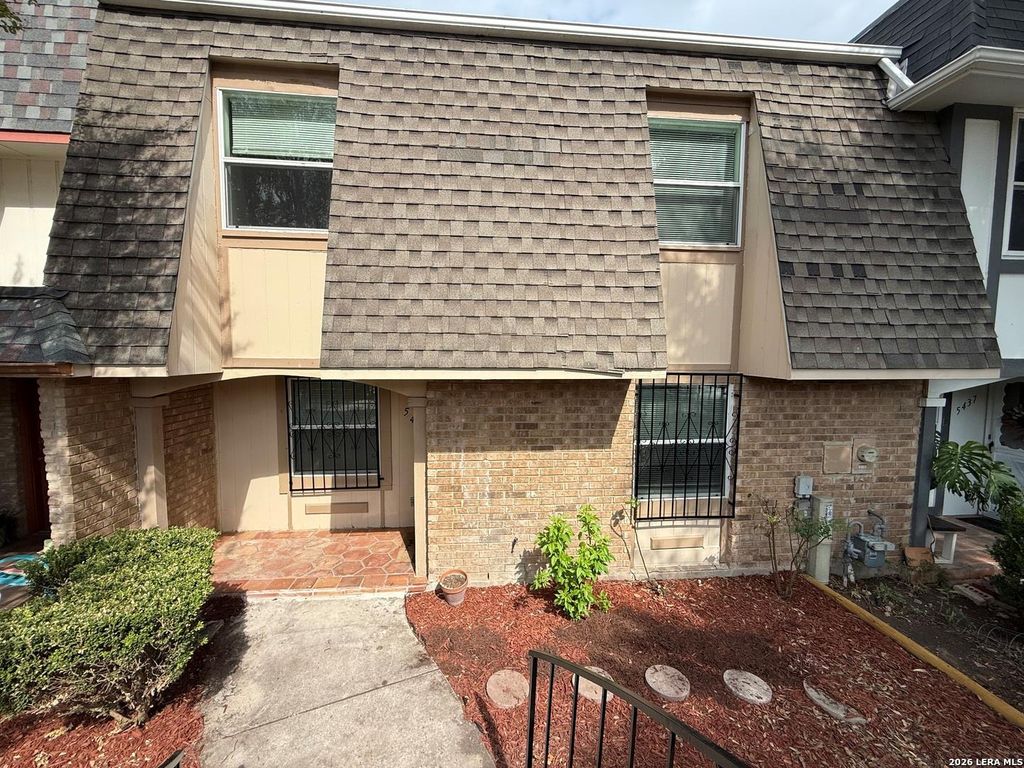
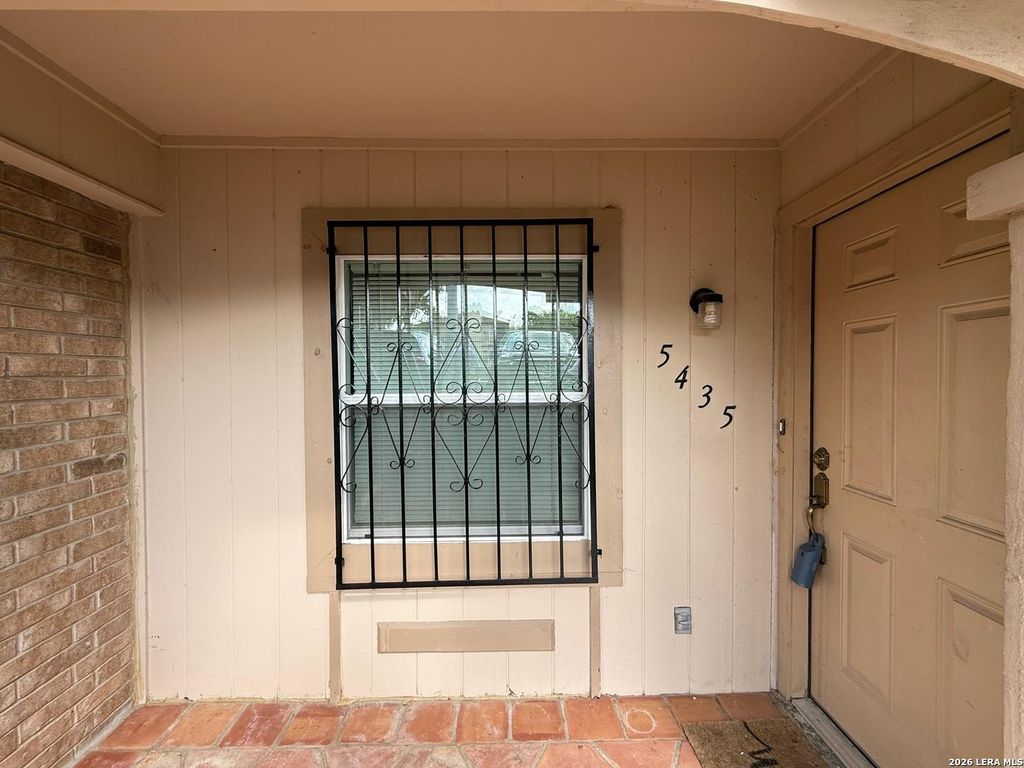
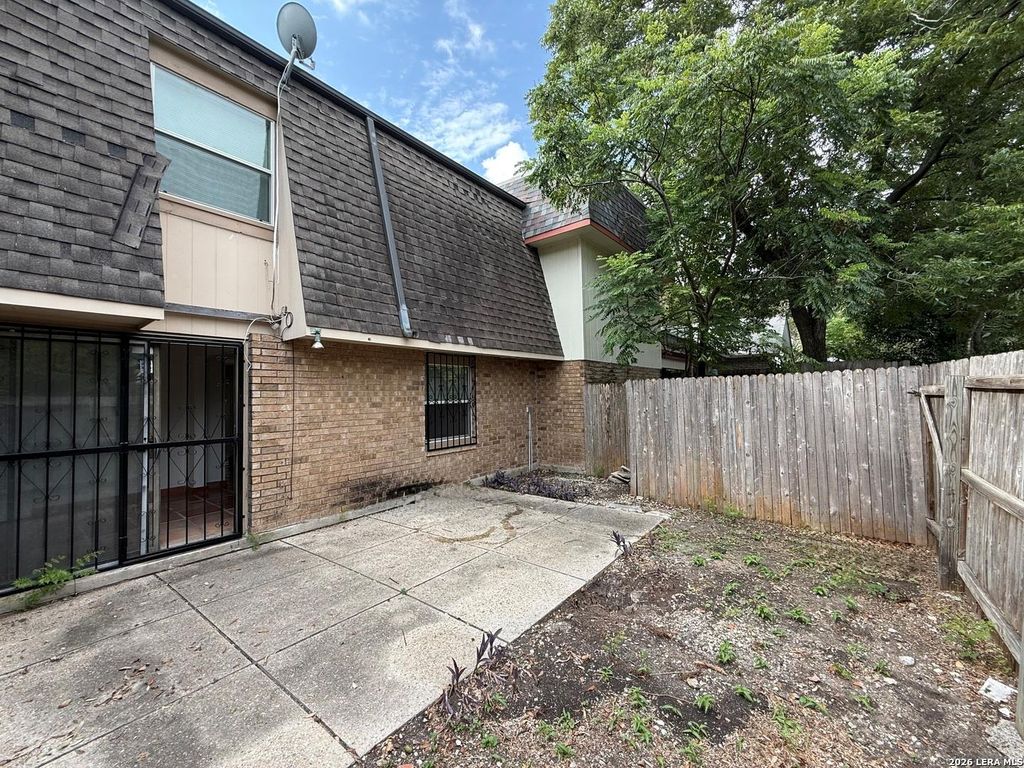
[[800]]5435 Callaghan unit0 is listed for sale at 160,000. The Townhouse/Condo property has 3 bedrooms, 2 Full Bathrooms, 1 Half Bathroom, 1735 square feet, and was built in 1972.[[500]]Welcome to this spacious and beautifully updated 2-story condo/townhome offering the perfect blend of comfort and convenience! Featuring 3 bedrooms, 2.5 bathrooms, and a thoughtfully designed layout, this home is completely move-in ready with fresh, recent paint throughout and a newer AC unit (approx. 3 years old) for excellent energy efficiency. The main level boasts incredible flexibility with two distinct living areas and two dedicated eating areas, providing ample space for entertaining, a home office, or casual family gatherings. Upstairs, you will find bright and spacious bedrooms offering a peaceful retreat at the end of the day. Location is everything! Nestled in a highly desirable area near the Medical Center, this property offers unbeatable highway access with quick proximity to both I-10 and Loop 410. Enjoy a short commute to major employers, premier shopping, dining, and entertainment. Dont miss out on this fantastic opportunity-schedule your tour today! Please verify m
Welcome to this spacious and beautifully updated 2-story condo/townhome offering the perfect blend of comfort and convenience! Featuring 3 bedrooms, 2.5 bathrooms, and a thoughtfully designed layout, this home is completely move-in ready with fresh, recent paint throughout and a newer AC unit (approx. 3 years old) for excellent energy efficiency. The main level boasts incredible flexibility with two distinct living areas and two dedicated eating areas, providing ample space for entertaining, a home office, or casual family gatherings. Upstairs, you will find bright and spacious bedrooms offering a peaceful retreat at the end of the day. Location is everything! Nestled in a highly desirable area near the Medical Center, this property offers unbeatable highway access with quick proximity to both I-10 and Loop 410. Enjoy a short commute to major employers, premier shopping, dining, and entertainment. Don't miss out on this fantastic opportunity-schedule your tour today! Please verify m
Disclaimer: Lot configuration and dimensions are estimates, not based on personal knowledge and come from a third party (Digital Map Products); therefore, you should not rely on the estimates and perform independent confirmation as to their accuracy
View neighborhood information
Ready to Sell your Home?
Request a complimentary home selling analysis featuring recently sold properties, market trends, home valuations and a personalized market update.
School information is computer generated and may not be accurate or current. Buyer must independently verify and confirm enrollment. Please contact the school district to determine the schools to which this property is zoned.










 Just listed
 Currency converter







 Share
Share


 Erase note
 You currently have no custom folders