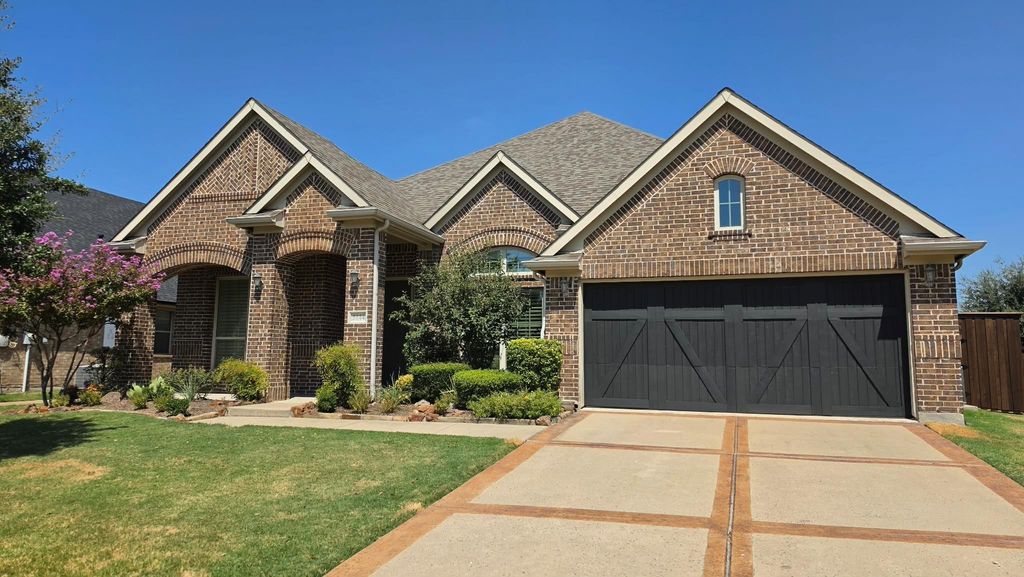
[[800]]5144 Kerstyn Dr is listed for sale at 798,000. The Residential - Single Family property has 4 bedrooms, 3 Full Bathrooms, 3272 square feet, and was built in 2014. The lot size is 10367.3 Square feet.[[500]]Exquisitely updated 4-bedroom, 1.5-story custom home in a gated community, ideally positioned across from open green space. This home showcases thoughtful custom design throughout, featuring abundant natural light and a seamless indoor-outdoor flow. The kitchen, breakfast nook, and living area all open to expansive views of the backyard, creating a bright and connected living experience. Designed for both entertaining and everyday living, the upstairs level features a separate game room, dedicated media room, and full bathroomoffering the perfect private retreat for guests or family activities. Step outside to a private resort-style backyard a private outdoor retreat anchored by an expansive resort-style saltwater pool and putting green, and an extended patioperfect for relaxing or hosting guests. The primary suite offers a serene retreat with a newly remodeled, spa-inspired bath, while the guest bathroom has also been newly renovated. The home also features a newly built custom staircase, adding to the overall elevated feel.Extensive recent upgrades include over 200K in improvements, fresh interior paint, refinished hardwood floors, new carpet, updated door hardware, a custom-designed kitchen, HVAC replaced just 4 years ago, and a new 8 cedar wood fence. An exceptional opportunity to own a truly elevated living experience.
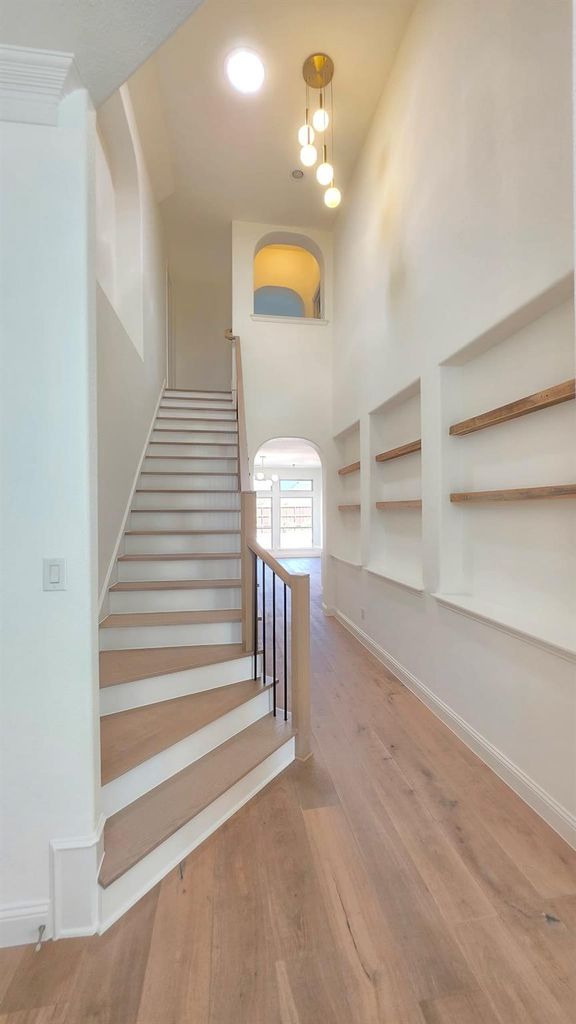
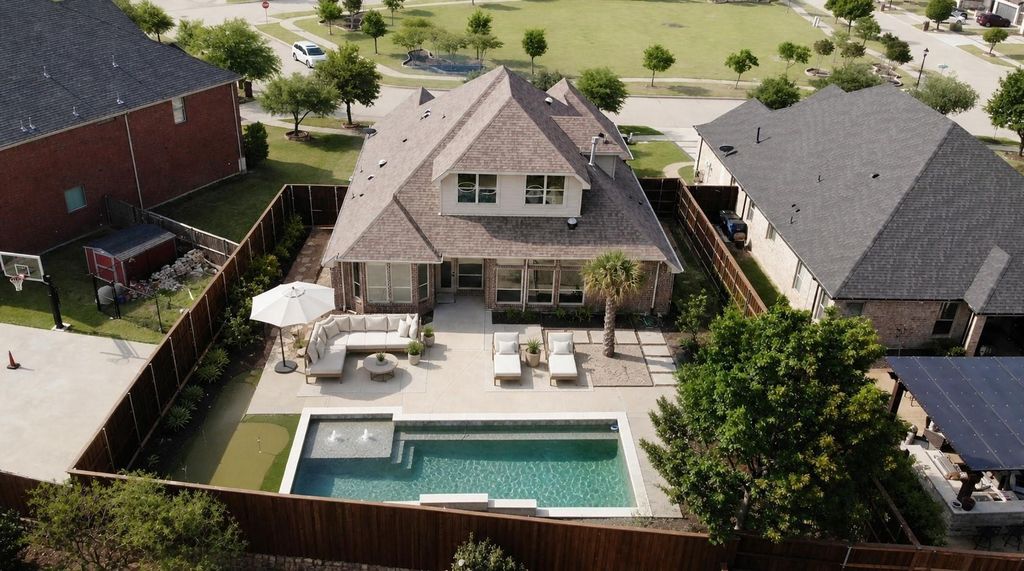
Exquisitely updated 4-bedroom, 1.5-story custom home in a gated community, ideally positioned across from open green space. This home showcases thoughtful custom design throughout, featuring abundant natural light and a seamless indoor-outdoor flow. The kitchen, breakfast nook, and living area all open to expansive views of the backyard, creating a bright and connected living experience. Designed for both entertaining and everyday living, the upstairs level features a separate game room, dedicated media room, and full bathroom—offering the perfect private retreat for guests or family activities. Step outside to a private resort-style backyard a private outdoor retreat anchored by an expansive resort-style saltwater pool and putting green, and an extended patio—perfect for relaxing or hosting guests. The primary suite offers a serene retreat with a newly remodeled, spa-inspired bath, while the guest bathroom has also been newly renovated. The home also features a newly built custom staircase, adding to the overall elevated feel.
Extensive recent upgrades include over $200K in improvements, fresh interior paint, refinished hardwood floors, new carpet, updated door hardware, a custom-designed kitchen, HVAC replaced just 4 years ago, and a new 8’ cedar wood fence. An exceptional opportunity to own a truly elevated living experience.
Cable TV Available, Decorative Lighting, Eat-in Kitchen, Flat Screen Wiring, Granite Counters, High Speed Internet Available, Open Floorplan, Pantry, Smart Home System, Walk-In Closet(s)
Disclaimer: Lot configuration and dimensions are estimates, not based on personal knowledge and come from a third party (Digital Map Products); therefore, you should not rely on the estimates and perform independent confirmation as to their accuracy
View neighborhood information
Ready to Sell your Home?
Request a complimentary home selling analysis featuring recently sold properties, market trends, home valuations and a personalized market update.
School information is computer generated and may not be accurate or current. Buyer must independently verify and confirm enrollment. Please contact the school district to determine the schools to which this property is zoned.










 Just listed
 Currency converter








 Share
Share


 Erase note
 You currently have no custom folders