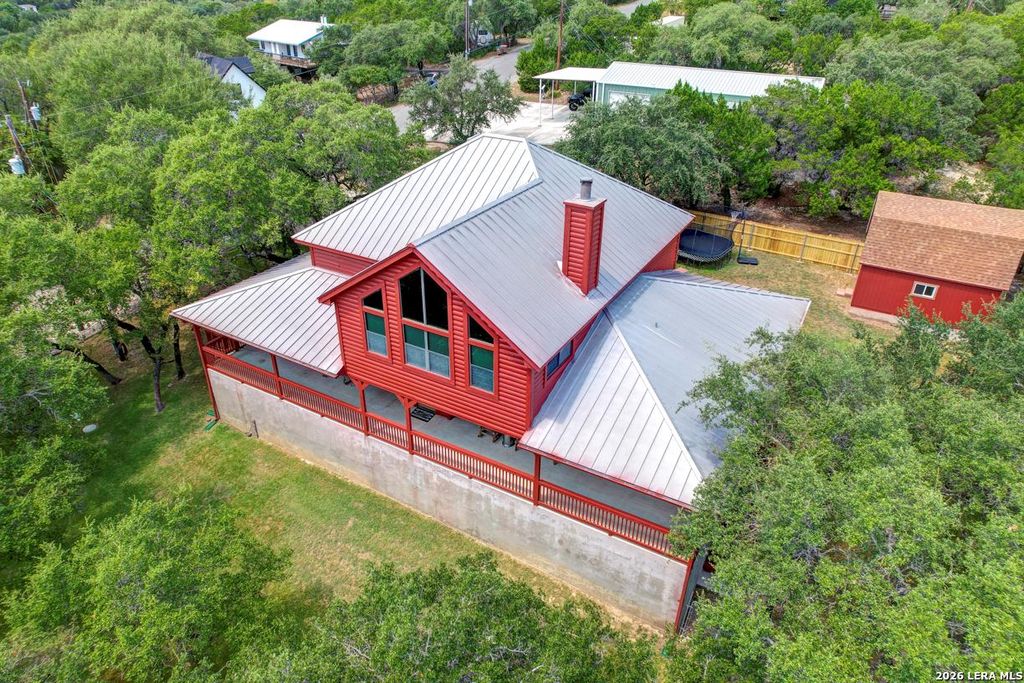
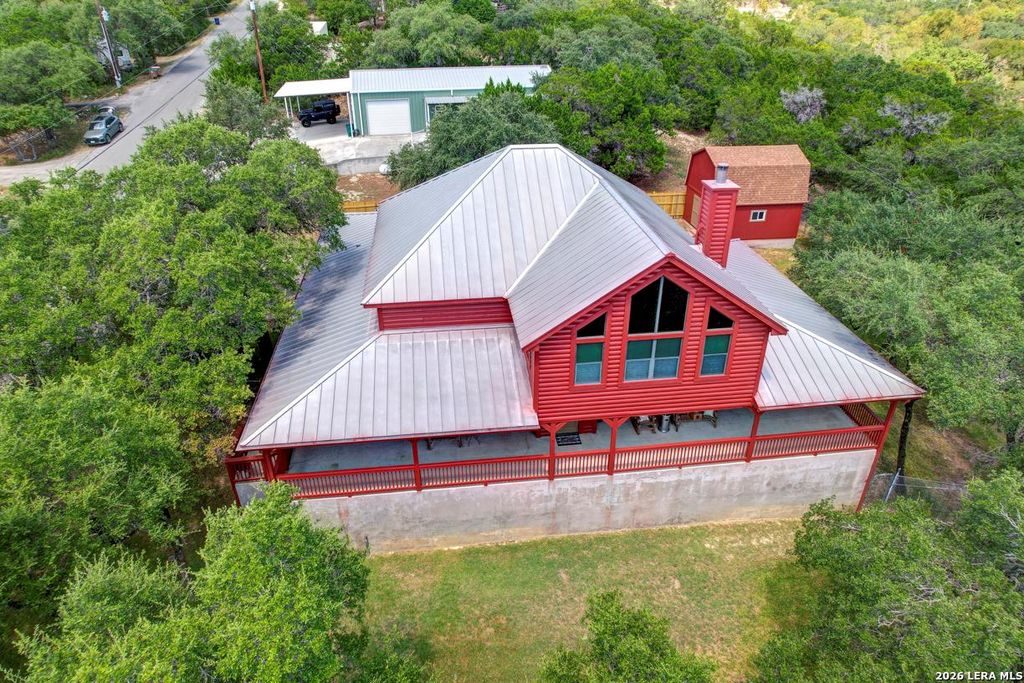
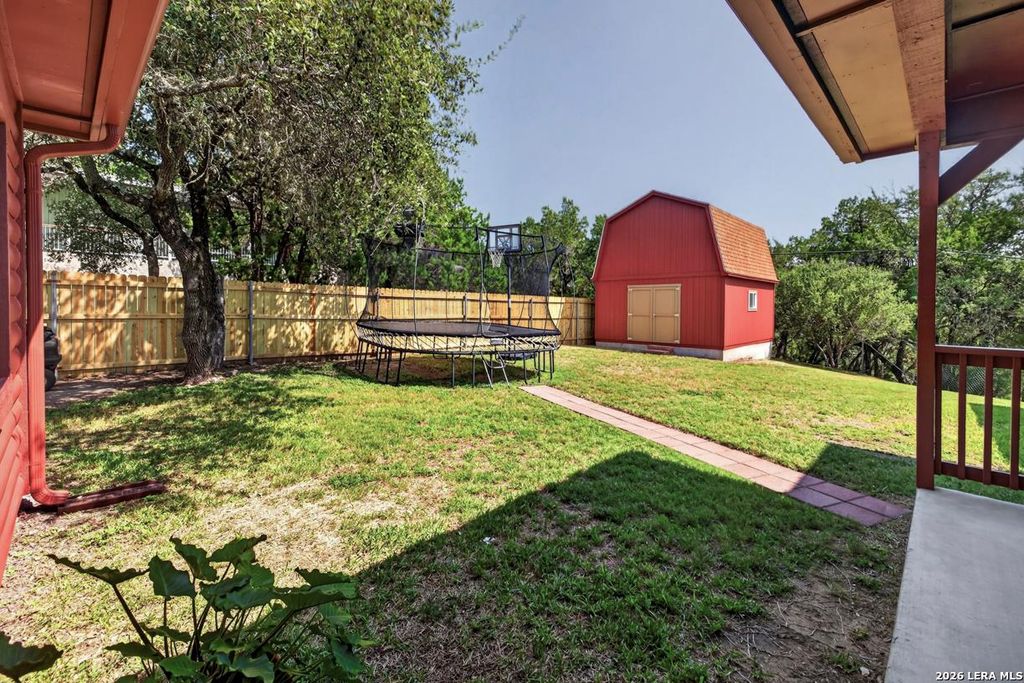
[[800]]138 CANYON CRK is listed for sale at 1,092,315. The Single-Family property has 5 bedrooms, 3 Full Bathrooms, 3535 square feet, and was built in 2008.[[500]]Welcome to this well-maintained 5-bedroom, 3-bath home offering space, functionality, and numerous recent updates on a generous .32-acre lot. Inside, youll find fresh interior paint, new carpet and vinyl flooring throughout, updated fixtures and bathroom faucets, plus an owned water softener and reverse osmosis (RO) system. Walk-in closet, an upstairs storage closet, pantry, and a spacious flex room provide plenty of storage and versatility. The large loft overlooks the living room, creating an open and inviting feel. Enjoy outdoor living from the large covered wrap-around front porch or covered back porch, with mature trees providing shade and character. The property also features a 2-car garage, new wood privacy fence, private water well, 2,500-gallon water storage tank, and on-site aerobic sewer system. Both A/C units are less than two years old, offering added peace of mind. A spacious 16 x 20 two-story storage building provides exceptional additional storage and flexible wor
Welcome to this well-maintained 5-bedroom, 3-bath home offering space, functionality, and numerous recent updates on a generous .32-acre lot. Inside, you'll find fresh interior paint, new carpet and vinyl flooring throughout, updated fixtures and bathroom faucets, plus an owned water softener and reverse osmosis (RO) system. Walk-in closet, an upstairs storage closet, pantry, and a spacious flex room provide plenty of storage and versatility. The large loft overlooks the living room, creating an open and inviting feel. Enjoy outdoor living from the large covered wrap-around front porch or covered back porch, with mature trees providing shade and character. The property also features a 2-car garage, new wood privacy fence, private water well, 2,500-gallon water storage tank, and on-site aerobic sewer system. Both A/C units are less than two years old, offering added peace of mind. A spacious 16' x 20' two-story storage building provides exceptional additional storage and flexible wor
Disclaimer: Lot configuration and dimensions are estimates, not based on personal knowledge and come from a third party (Digital Map Products); therefore, you should not rely on the estimates and perform independent confirmation as to their accuracy
View neighborhood information
Ready to Sell your Home?
Request a complimentary home selling analysis featuring recently sold properties, market trends, home valuations and a personalized market update.
School information is computer generated and may not be accurate or current. Buyer must independently verify and confirm enrollment. Please contact the school district to determine the schools to which this property is zoned.










 Just listed
 Currency converter








 Share
Share


 Erase note
 You currently have no custom folders