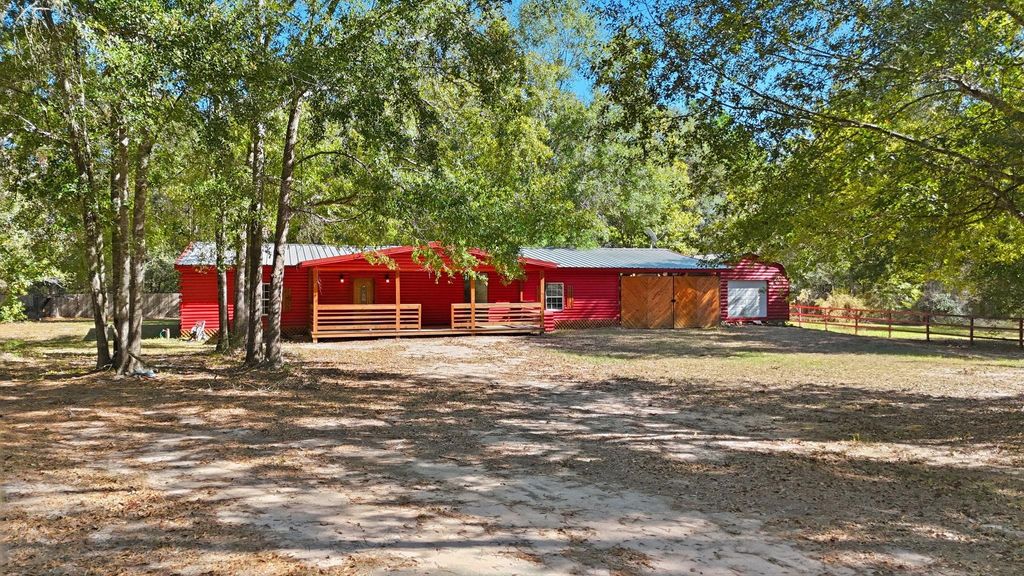
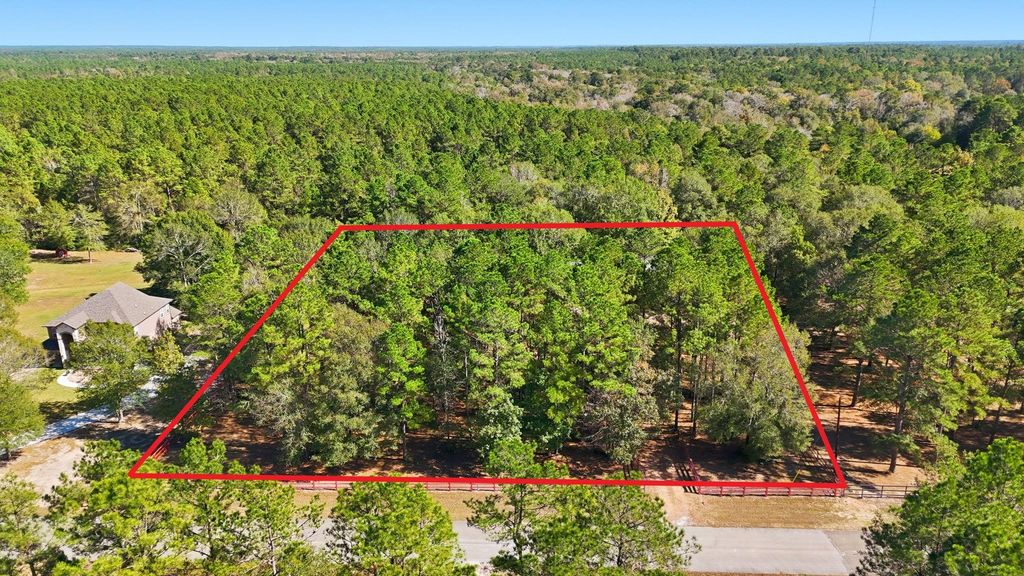
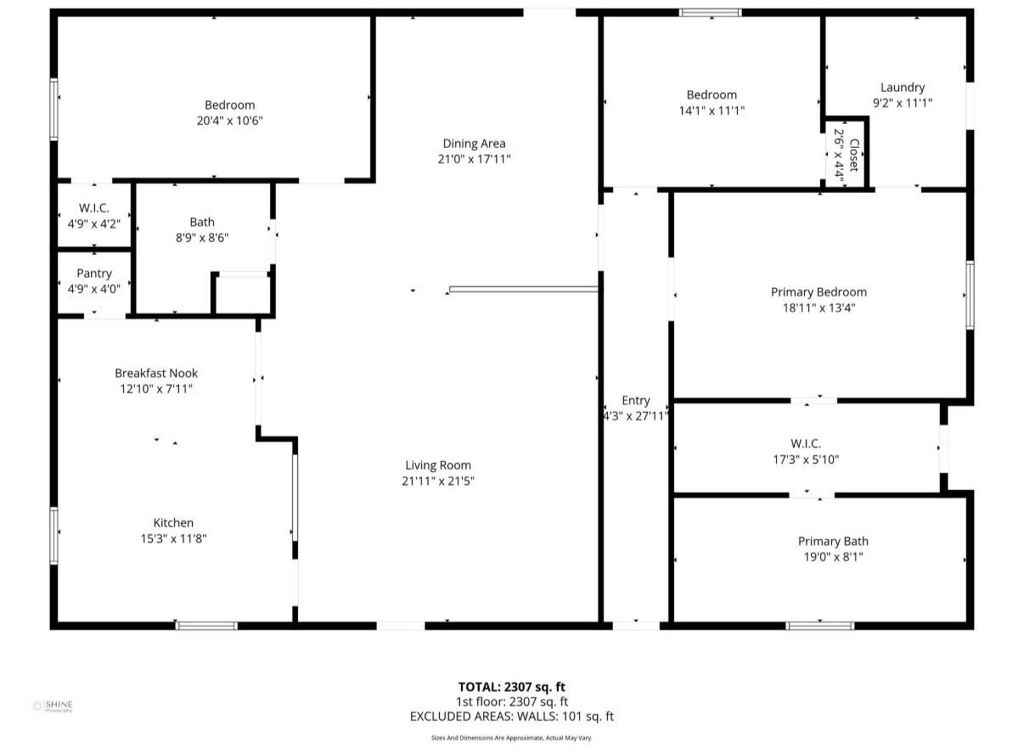
2020 White Buck Ct is listed for sale at $ 359,000. The Country Homes/Acreage property has 3 bedrooms, 2 Full Bathrooms, 2400 square feet and was built in 2011. The lot size is 2 Acres. BRDiscover true rustic charm and peaceful country living! Welcome to this spacious log cabin tucked on a quiet cul-de-sac in one of the area’s most desirable rural communities. Set on a fully fenced 2-acre subdivision lot, this home features an inviting open floor plan, natural wood finishes, 3 beds, 2 baths, a 3-year-old metal roof, and 6-ton mini-split cooling units for comfort year-round. Horses are permitted, and the property includes a large workshop, cozy front porch, carport, and covered back patio with plenty of extra room to roam. Enjoy the 10-acre creekside park, fishing from the pier, and three additional community parks—Creek Park and Big Buck Park just half a block away. With peaceful surroundings, mature trees, and amenities maintained by a friendly HOA, this property is perfect for full-time living, a weekend retreat, or a hunting lodge—offering privacy, charm, and true Texas country living at its best. Note, seller also owns 21 acres that are available for purchase.
Discover true rustic charm and peaceful country living! Welcome to this spacious log cabin tucked on a quiet cul-de-sac in one of the area’s most desirable rural communities. Set on a fully fenced 2-acre subdivision lot, this home features an inviting open floor plan, natural wood finishes, 3 beds, 2 baths, a 3-year-old metal roof, and 6-ton mini-split cooling units for comfort year-round. Horses are permitted, and the property includes a large workshop, cozy front porch, carport, and covered back patio with plenty of extra room to roam. Enjoy the 10-acre creekside park, fishing from the pier, and three additional community parks—Creek Park and Big Buck Park just half a block away. With peaceful surroundings, mature trees, and amenities maintained by a friendly HOA, this property is perfect for full-time living, a weekend retreat, or a hunting lodge—offering privacy, charm, and true Texas country living at its best. Note, seller also owns 21 acres that are available for purchase.
Disclaimer: Lot configuration and dimensions are estimates, not based on personal knowledge and come from a third party (Digital Map Products); therefore, you should not rely on the estimates and perform independent confirmation as to their accuracy
Ready to Sell your Home?
If you like this property and are also considering selling your current home now, you may find out how. Request your home selling analysis report featuring Recently Sold, Market Analysis, Home Valuations, and Market Update.
School information is computer generated and may not be accurate or current. Buyer must independently verify and confirm enrollment. Please contact the school district to determine the schools to which this property is zoned.











 Just listed
 Currency converter





 Share
Share


 Erase note
 You currently have no custom folders