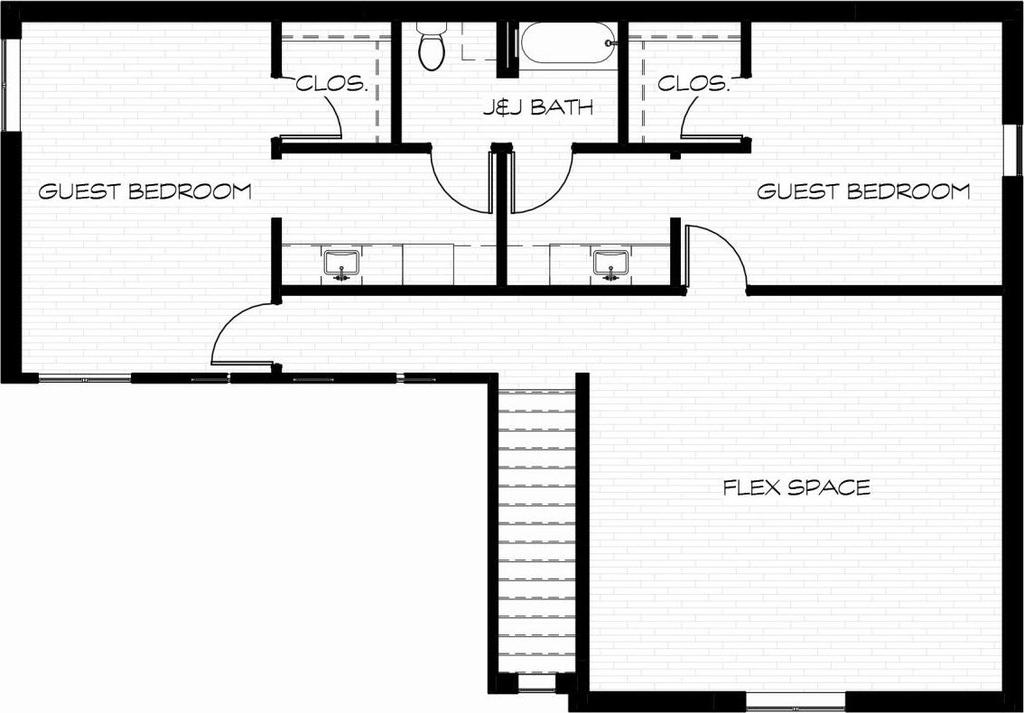
3610 144th Street is listed for sale at $ 679,900. The Single Family property has 4 bedrooms, 3 Full Bathrooms, 1 Half Bathroom, 3745 square feet and was built in 2026. The lot size is 0.16 Acres. BRThe Emily by Ventura Homes is a masterclass in thoughtful design, where striking architecture, rich designer finishes, and everyday functionality come together in a way that feels effortlessly elevated. From the moment you step through the grand double-door entry, you’’re welcomed by a dramatic staircase, curated details, and a level of craftsmanship that sets this home apart. Designed for both entertaining and comfortable living, the open-concept floorplan unfolds beautifully around the heart of the home. The kitchen is a true statement piece, featuring a built-in refrigerator, double gas range, oversized custom vent hood, abundant cabinetry, and generous prep space designed for everything from casual mornings to holiday gatherings. Custom wood cabinetry tucked beneath the staircase adds both character and practical storage, while a mud bench and exceptionally appointed laundry room, with extensive cabinetry and a utility sink, bring beauty to the everyday moments. Thoughtfully positioned on the main level, the private owner’’s retreat offers a true escape from the rest of the home. With direct access to the backyard, this serene space is complemented by a spa-inspired bath featuring dual vanities, a dedicated makeup station, extensive built-ins, and an expansive closet designed to impress. Just outside the suite, a dedicated office creates the ideal work-from-home environment while maintaining privacy from the home’’s main living areas. A secluded guest suite at the front of the home offers its own ensuite bath, creating the perfect retreat for visitors, extended family, or multigenerational living. Adding even more versatility, a moody and sophisticated flex room downstairs creates the perfect setting for a media lounge, game room, library, or second office. Upstairs, a stunning vaulted-ceiling retreat with custom built-ins and designer accent wall treatments provides an additional living space ideal for movie nights, study sessions, or gathering
The Emily by Ventura Homes is a masterclass in thoughtful design, where striking architecture, rich designer finishes, and everyday functionality come together in a way that feels effortlessly elevated. From the moment you step through the grand double-door entry, you''re welcomed by a dramatic staircase, curated details, and a level of craftsmanship that sets this home apart. Designed for both entertaining and comfortable living, the open-concept floorplan unfolds beautifully around the heart of the home. The kitchen is a true statement piece, featuring a built-in refrigerator, double gas range, oversized custom vent hood, abundant cabinetry, and generous prep space designed for everything from casual mornings to holiday gatherings. Custom wood cabinetry tucked beneath the staircase adds both character and practical storage, while a mud bench and exceptionally appointed laundry room, with extensive cabinetry and a utility sink, bring beauty to the everyday moments. Thoughtfully positioned on the main level, the private owner''s retreat offers a true escape from the rest of the home. With direct access to the backyard, this serene space is complemented by a spa-inspired bath featuring dual vanities, a dedicated makeup station, extensive built-ins, and an expansive closet designed to impress. Just outside the suite, a dedicated office creates the ideal work-from-home environment while maintaining privacy from the home''s main living areas. A secluded guest suite at the front of the home offers its own ensuite bath, creating the perfect retreat for visitors, extended family, or multigenerational living. Adding even more versatility, a moody and sophisticated flex room downstairs creates the perfect setting for a media lounge, game room, library, or second office. Upstairs, a stunning vaulted-ceiling retreat with custom built-ins and designer accent wall treatments provides an additional living space ideal for movie nights, study sessions, or gathering
Disclaimer: Lot configuration and dimensions are estimates, not based on personal knowledge and come from a third party (Digital Map Products); therefore, you should not rely on the estimates and perform independent confirmation as to their accuracy
Ready to Sell your Home?
If you like this property and are also considering selling your current home now, you may find out how. Request your home selling analysis report featuring Recently Sold, Market Analysis, Home Valuations, and Market Update.
School information is computer generated and may not be accurate or current. Buyer must independently verify and confirm enrollment. Please contact the school district to determine the schools to which this property is zoned.









 Just listed
 Currency converter





 Share
Share


 Erase note
 You currently have no custom folders