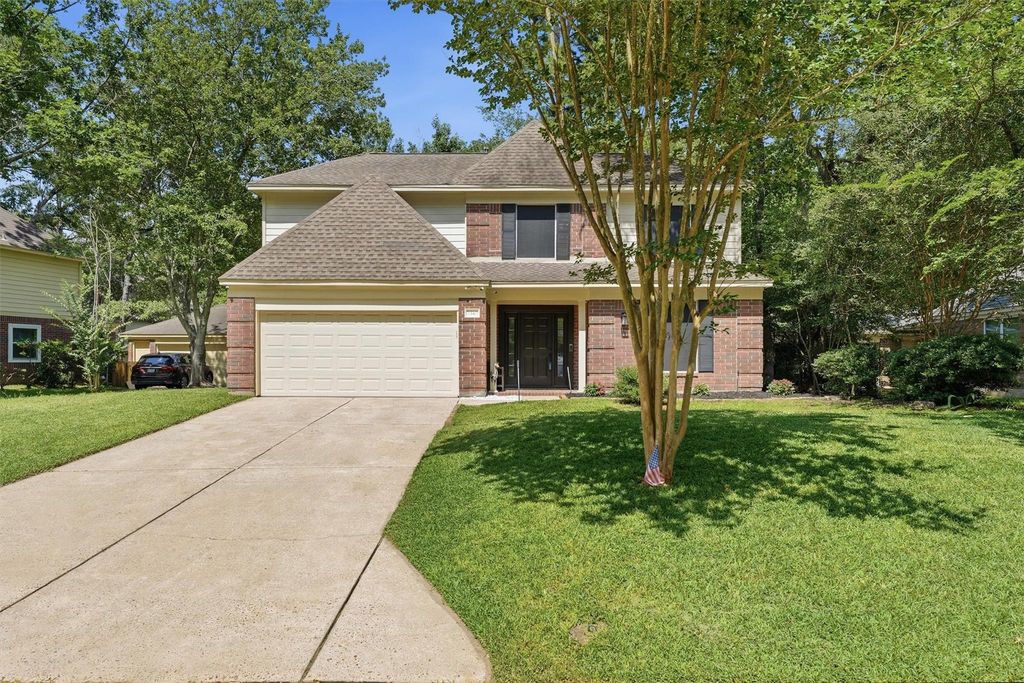
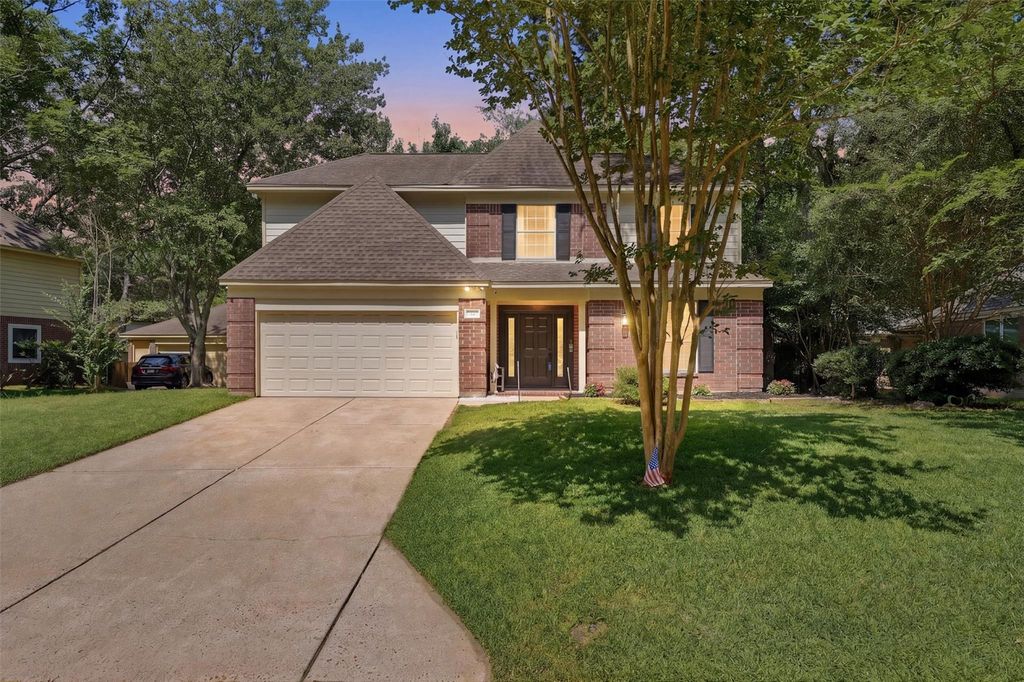
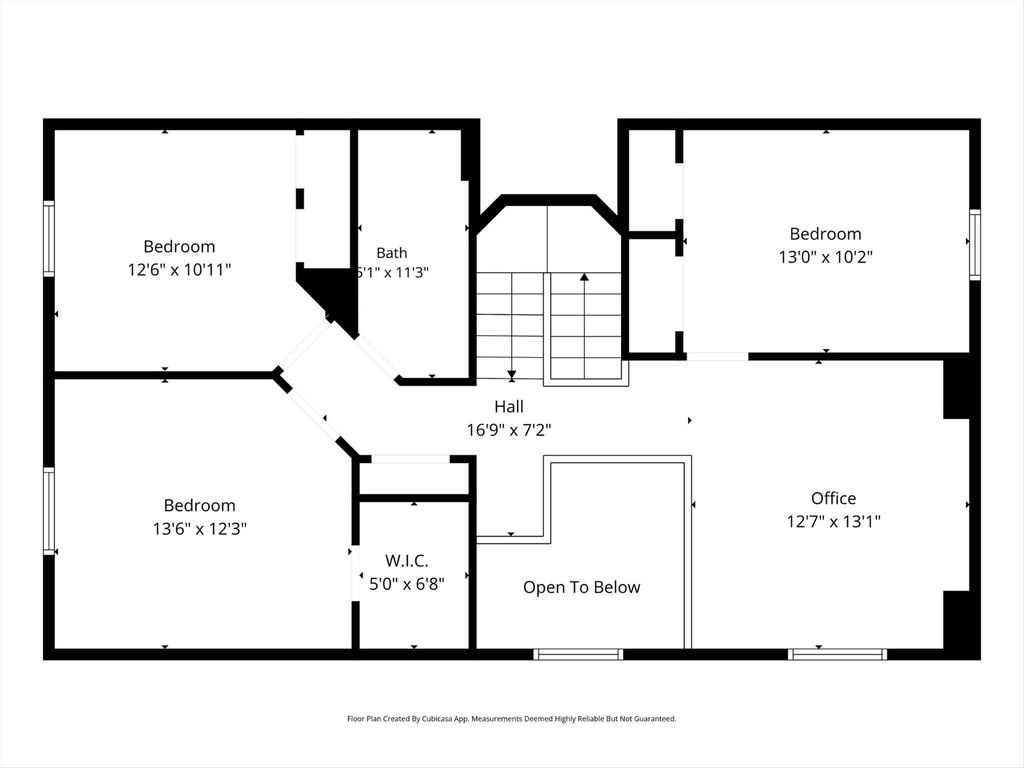
34 Firethorn Pl is listed for sale at $ 545,000. The Single-Family property has 4 bedrooms, 2 Full Bathrooms, 1 Half Bathroom, 2456 square feet and was built in 1994. The lot size is 7553 Square feet. BRTucked away on a cul-de-sac in The Woodlands’ Village of Alden Bridge, 34 Firethorn Place offers warmth, character, and a layout that feels instantly inviting. This 4-bedroom, 2.5-bath home features a first-floor primary suite, high ceilings, crown molding, wood flooring, and a comfortable living room anchored by a fireplace. The main level balances elegance and function with a formal dining room, bright breakfast area, and well-positioned kitchen with gas cooktop, electric oven, microwave, dishwasher, and generous workspace. Upstairs, three secondary bedrooms and a game room create flexibility for work, guests, hobbies, or a second living area. The fully fenced backyard offers private outdoor space without feeling overwhelming. With an attached 2-car garage, double-wide driveway, area pool access, and a location near trails, shopping, dining, and Woodlands amenities, this home delivers charm, comfort, and everyday livability.
Tucked away on a cul-de-sac in The Woodlands’ Village of Alden Bridge, 34 Firethorn Place offers warmth, character, and a layout that feels instantly inviting. This 4-bedroom, 2.5-bath home features a first-floor primary suite, high ceilings, crown molding, wood flooring, and a comfortable living room anchored by a fireplace. The main level balances elegance and function with a formal dining room, bright breakfast area, and well-positioned kitchen with gas cooktop, electric oven, microwave, dishwasher, and generous workspace. Upstairs, three secondary bedrooms and a game room create flexibility for work, guests, hobbies, or a second living area. The fully fenced backyard offers private outdoor space without feeling overwhelming. With an attached 2-car garage, double-wide driveway, area pool access, and a location near trails, shopping, dining, and Woodlands amenities, this home delivers charm, comfort, and everyday livability.
Disclaimer: Lot configuration and dimensions are estimates, not based on personal knowledge and come from a third party (Digital Map Products); therefore, you should not rely on the estimates and perform independent confirmation as to their accuracy
Ready to Sell your Home?
If you like this property and are also considering selling your current home now, you may find out how. Request your home selling analysis report featuring Recently Sold, Market Analysis, Home Valuations, and Market Update.
School information is computer generated and may not be accurate or current. Buyer must independently verify and confirm enrollment. Please contact the school district to determine the schools to which this property is zoned.











 Just listed
 Currency converter








 Share
Share


 Erase note
 You currently have no custom folders