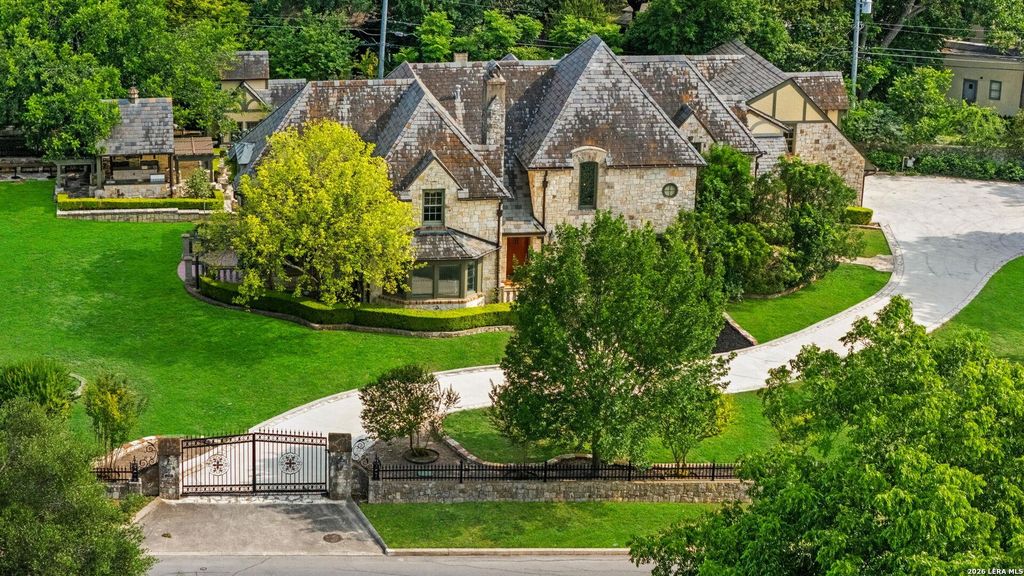
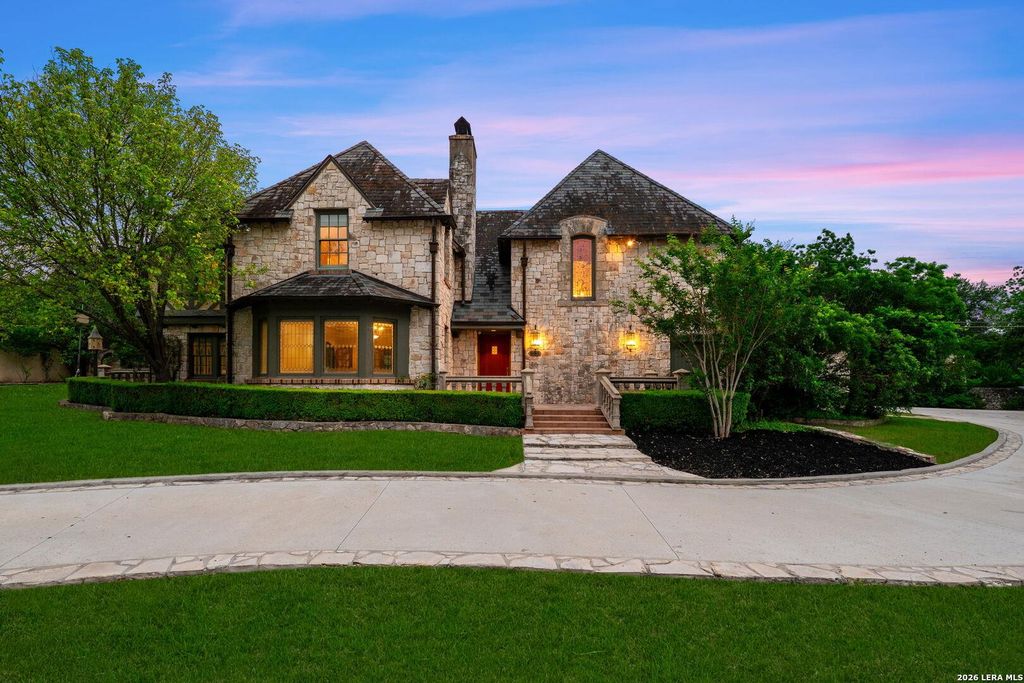
604 E Olmos is listed for sale at $ 3,750,000. The Single-Family - Historic property has 5 bedrooms, 4 Full Bathrooms, 2 Half Bathrooms, 7345 square feet and was built in 1929. The lot size is 0 Square feet. BRNestled in the heart of Olmos Park, this iconic 1929 rock Tudor estate is one of the community’s most recognized and admired homes. Set on a lush lot with park-like grounds, the estate offers approximately 7,500 square feet of extraordinary living space filled with timeless craftsmanship and grand proportions. A dramatic foyer welcomes you with soaring ceilings, a sweeping staircase, stained glass windows, and heavy pointed arched wood doors adorned with original hardware. The main level is designed for both elegant entertaining and comfortable daily living, featuring a magnificent formal dining room, an exquisite formal living room, a richly paneled study and a spacious den with a full wet bar and walls of windows overlooking the grounds. Additionally, the chef’s beautiful island kitchen opens to a charming breakfast room which serves as the heart of the home. Beyond the kitchen, the first-floor amenities include a game room, private guest suite with full bath, secondary office, expa
Nestled in the heart of Olmos Park, this iconic 1929 rock Tudor estate is one of the community's most recognized and admired homes. Set on a lush lot with park-like grounds, the estate offers approximately 7,500 square feet of extraordinary living space filled with timeless craftsmanship and grand proportions. A dramatic foyer welcomes you with soaring ceilings, a sweeping staircase, stained glass windows, and heavy pointed arched wood doors adorned with original hardware. The main level is designed for both elegant entertaining and comfortable daily living, featuring a magnificent formal dining room, an exquisite formal living room, a richly paneled study and a spacious den with a full wet bar and walls of windows overlooking the grounds. Additionally, the chef's beautiful island kitchen opens to a charming breakfast room which serves as the heart of the home. Beyond the kitchen, the first-floor amenities include a game room, private guest suite with full bath, secondary office, expa
School information is computer generated and may not be accurate or current. Buyer must independently verify and confirm enrollment. Please contact the school district to determine the schools to which this property is zoned.











 Just listed
 Currency converter





 Share
Share


 Erase note
 You currently have no custom folders