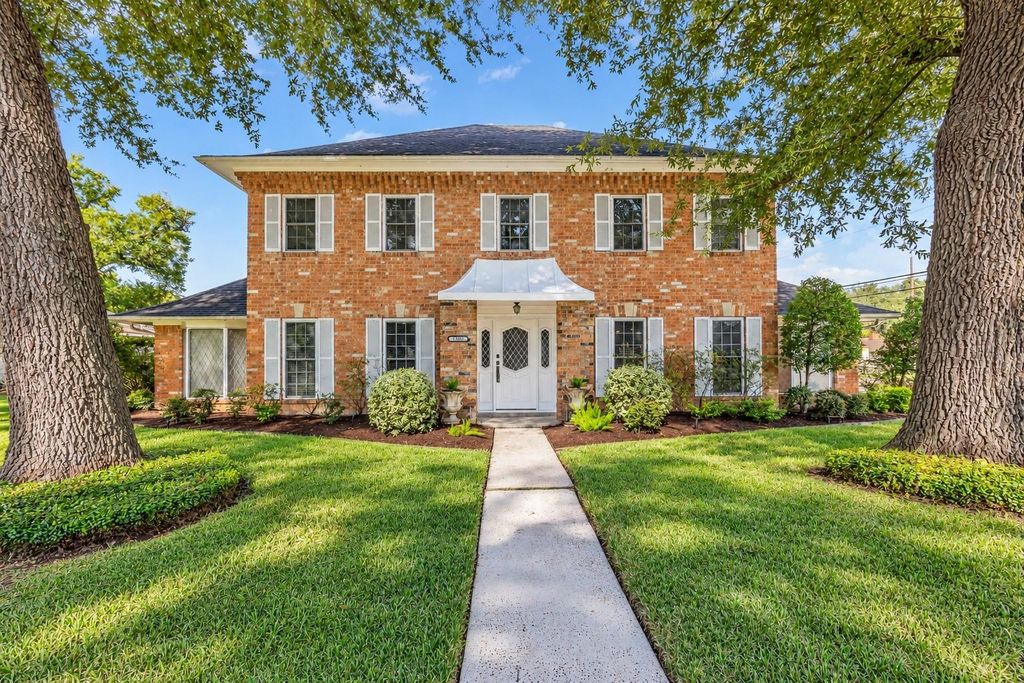
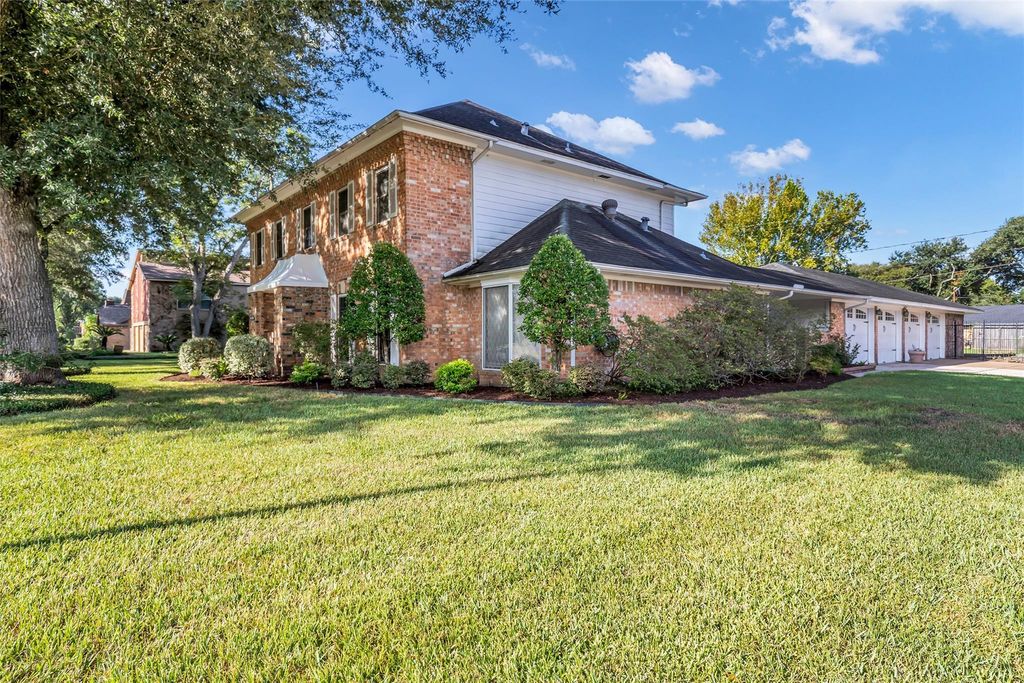
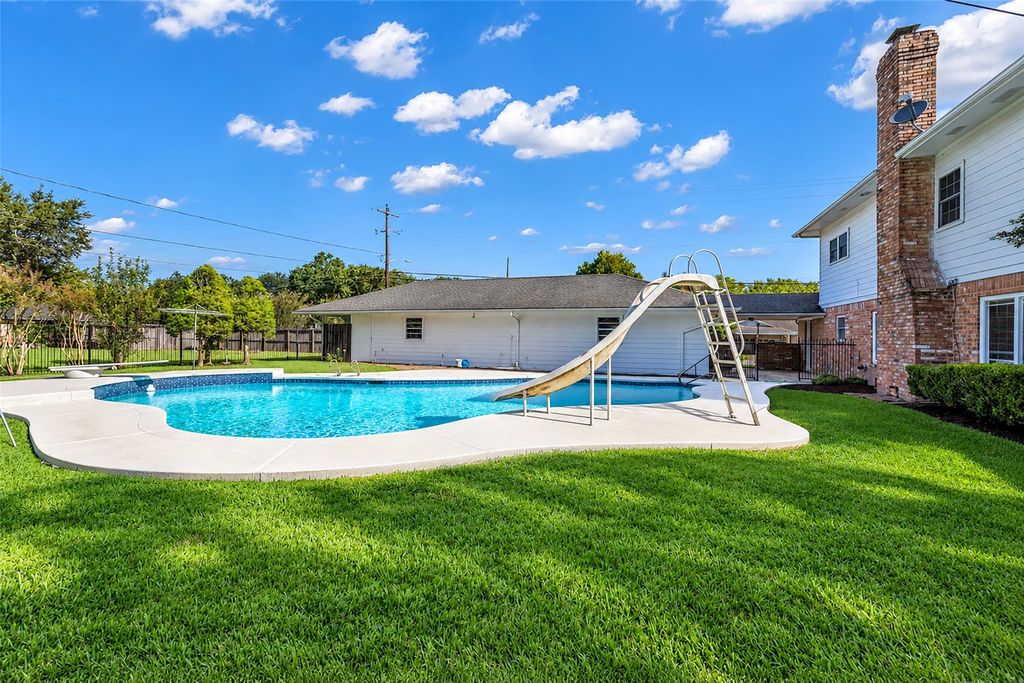
[[800]]1302 Minchen Dr is listed for sale at 507,000. The Single-Family property has 4 to 5 bedrooms, 2 Full Bathrooms, 1 Half Bathroom, 3100 square feet, and was built in 1970. The lot size is 15128 Square feet.[[500]]Custom-built Kickerillo home on an oversized lot in Deer Park with easy access to Hwy 225 and major employers. This two-story offers a detached 4-car garage with storage/workshop space, upgraded pool, mature trees and new windows. Improvements include new carpet on stairs and second-floor bedrooms, Momentum MonoTech wood flooring through many first-floor areas and the upstairs guest bath, refreshed paint, and freshly painted front door and awning. Kitchen offers abundant white cabinetry, glass-front uppers, KitchenAid built-in oven, Bosch gas cooktop, double-basin sink, mosaic backsplash, updated lighting, walk-in pantry and wet bar. First-floor living features distinctive brick flooring, brick fireplace with raised hearth, built-ins and pool views. First-floor ensuite adds flexibility. Updated bath has dual sinks, upgraded countertop, framed mirrors and tiled walk-in shower with niches. Primary bath features clawfoot tub, wood vanity, stained-glass detail and oak-toned flooring.
Custom-built Kickerillo home on an oversized lot in Deer Park with easy access to Hwy 225 and major employers. This two-story offers a detached 4-car garage with storage/workshop space, upgraded pool, mature trees and new windows. Improvements include new carpet on stairs and second-floor bedrooms, Momentum MonoTech wood flooring through many first-floor areas and the upstairs guest bath, refreshed paint, and freshly painted front door and awning. Kitchen offers abundant white cabinetry, glass-front uppers, KitchenAid built-in oven, Bosch gas cooktop, double-basin sink, mosaic backsplash, updated lighting, walk-in pantry and wet bar. First-floor living features distinctive brick flooring, brick fireplace with raised hearth, built-ins and pool views. First-floor ensuite adds flexibility. Updated bath has dual sinks, upgraded countertop, framed mirrors and tiled walk-in shower with niches. Primary bath features clawfoot tub, wood vanity, stained-glass detail and oak-toned flooring.
Disclaimer: Lot configuration and dimensions are estimates, not based on personal knowledge and come from a third party (Digital Map Products); therefore, you should not rely on the estimates and perform independent confirmation as to their accuracy
School information is computer generated and may not be accurate or current. Buyer must independently verify and confirm enrollment. Please contact the school district to determine the schools to which this property is zoned.











 Just listed
 Currency converter
 Add to Calendar





 Share
Share


 Erase note
 You currently have no custom folders