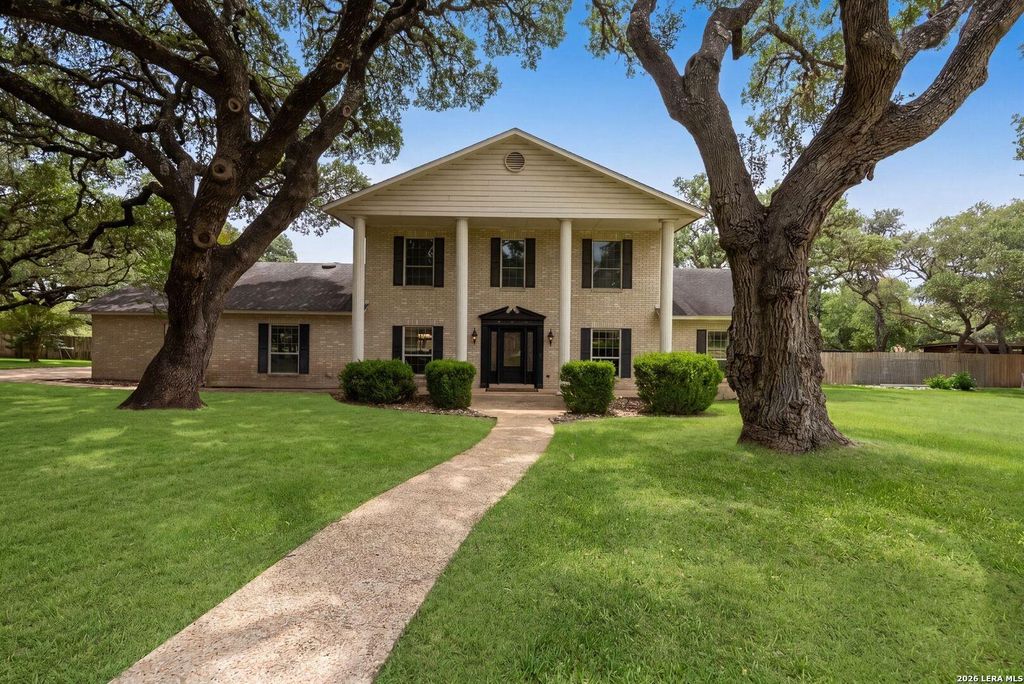
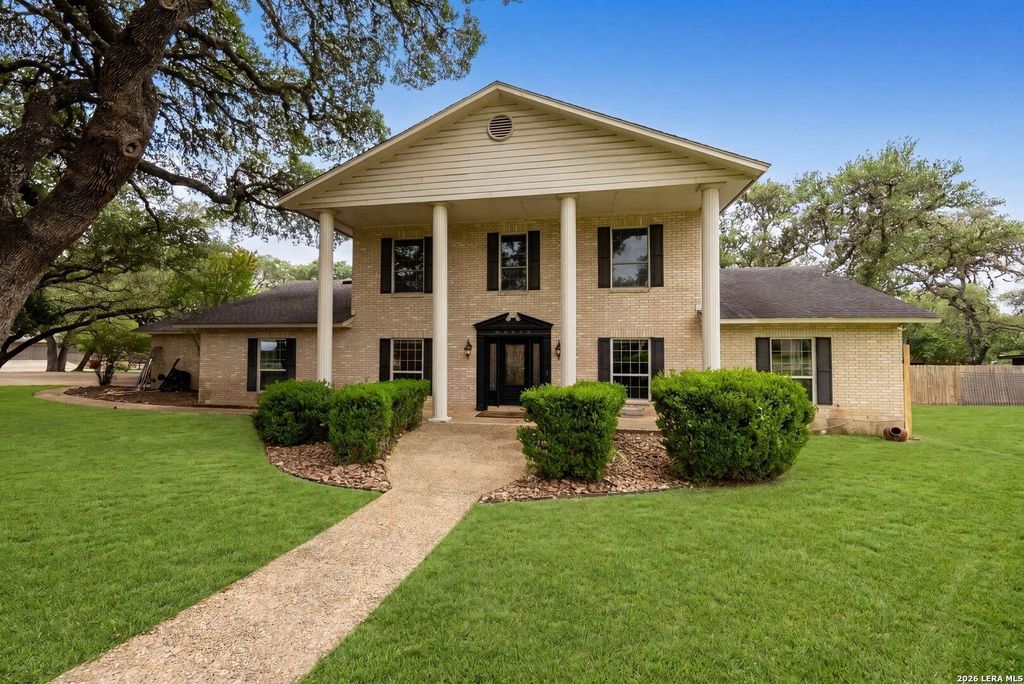
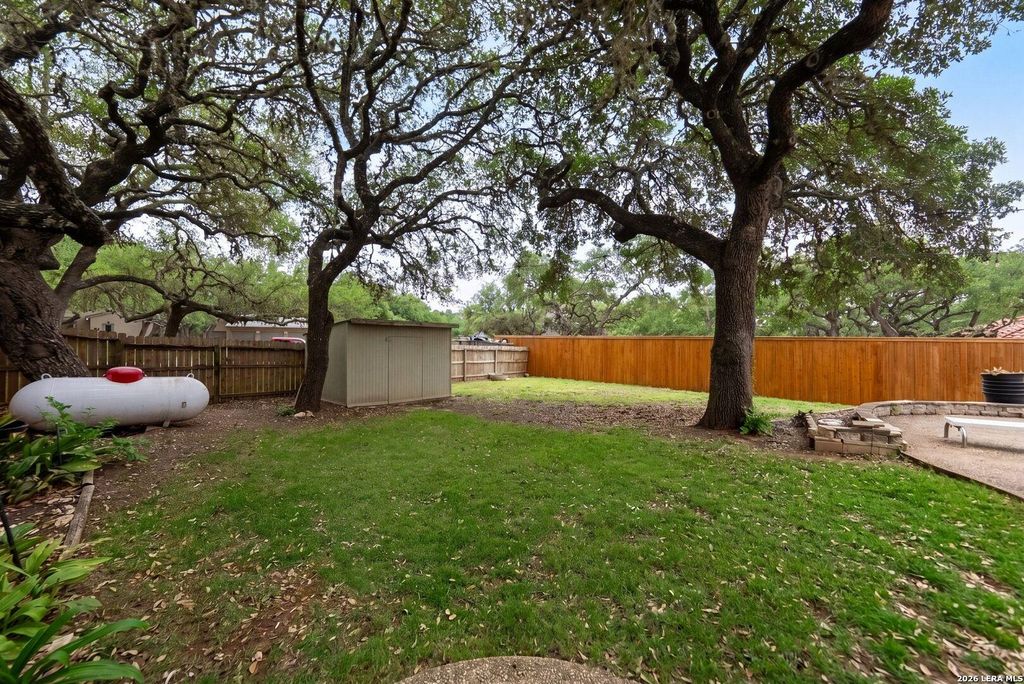
29279 Seabiscuit Dr is listed for sale at $ 1,279,000. The Single-Family property has 4 bedrooms, 3 Full Bathrooms, 1 Half Bathroom, 3815 square feet and was built in 1983. The lot size is 0 Square feet. BRSet on a full acre in the exclusive gated community of Raintree Woods, this beautifully updated Texas home offers privacy, security, and a true estate feel just across from Fair Oaks Ranch Country Club. With only 240 homes in the neighborhood and 24/7 guarded gate access, it is a rare opportunity in one of the area’s most desirable enclaves. Designed for easy everyday living, nearly everything you need is on the main entry level. The primary suite, a secondary bedroom and full bath, kitchen, great room, office, and laundry room are all on the main level, allowing owners to enjoy day-to-day living without the need to constantly navigate stairs. Upstairs features two additional large bedrooms, a full bath, wet bar, and media room with an included 65" Samsung television. Inside, the home is bright, open, and tailored for modern living. The main living space features an expansive great room with raised ceiling lines, updated lighting, and a beautifully redesigned fireplace wall showc
Set on a full acre in the exclusive gated community of Raintree Woods, this beautifully updated Texas home offers privacy, security, and a true estate feel just across from Fair Oaks Ranch Country Club. With only 240 homes in the neighborhood and 24/7 guarded gate access, it is a rare opportunity in one of the area's most desirable enclaves. Designed for easy everyday living, nearly everything you need is on the main entry level. The primary suite, a secondary bedroom and full bath, kitchen, great room, office, and laundry room are all on the main level, allowing owners to enjoy day-to-day living without the need to constantly navigate stairs. Upstairs features two additional large bedrooms, a full bath, wet bar, and media room with an included 65" Samsung television. Inside, the home is bright, open, and tailored for modern living. The main living space features an expansive great room with raised ceiling lines, updated lighting, and a beautifully redesigned fireplace wall showc
Disclaimer: Lot configuration and dimensions are estimates, not based on personal knowledge and come from a third party (Digital Map Products); therefore, you should not rely on the estimates and perform independent confirmation as to their accuracy
School information is computer generated and may not be accurate or current. Buyer must independently verify and confirm enrollment. Please contact the school district to determine the schools to which this property is zoned.











 Just listed
 Currency converter





 Share
Share


 Erase note
 You currently have no custom folders