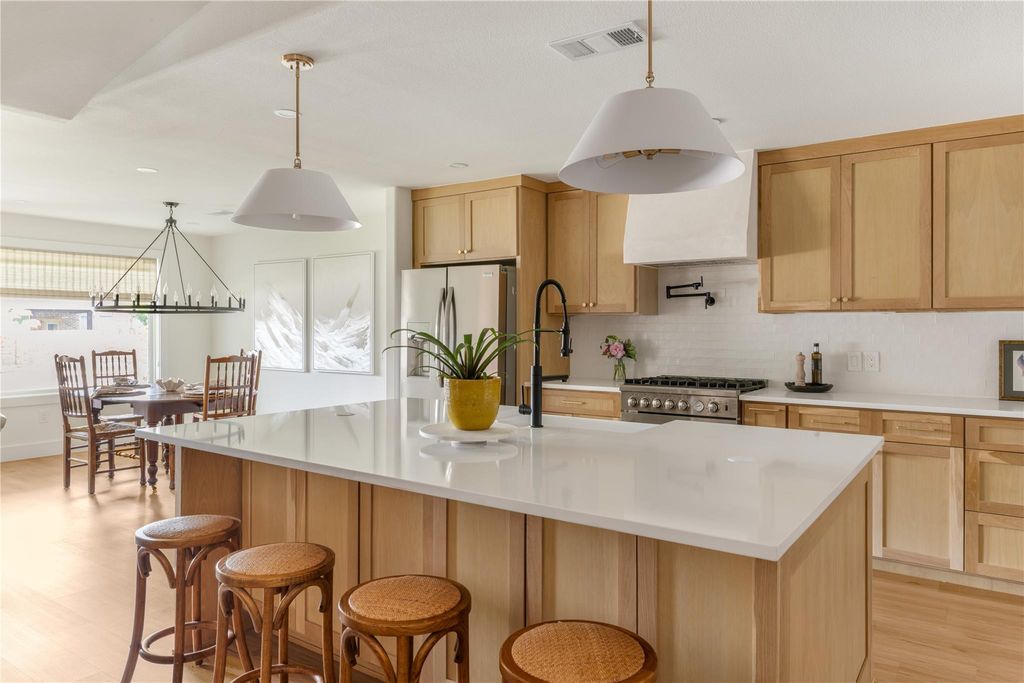
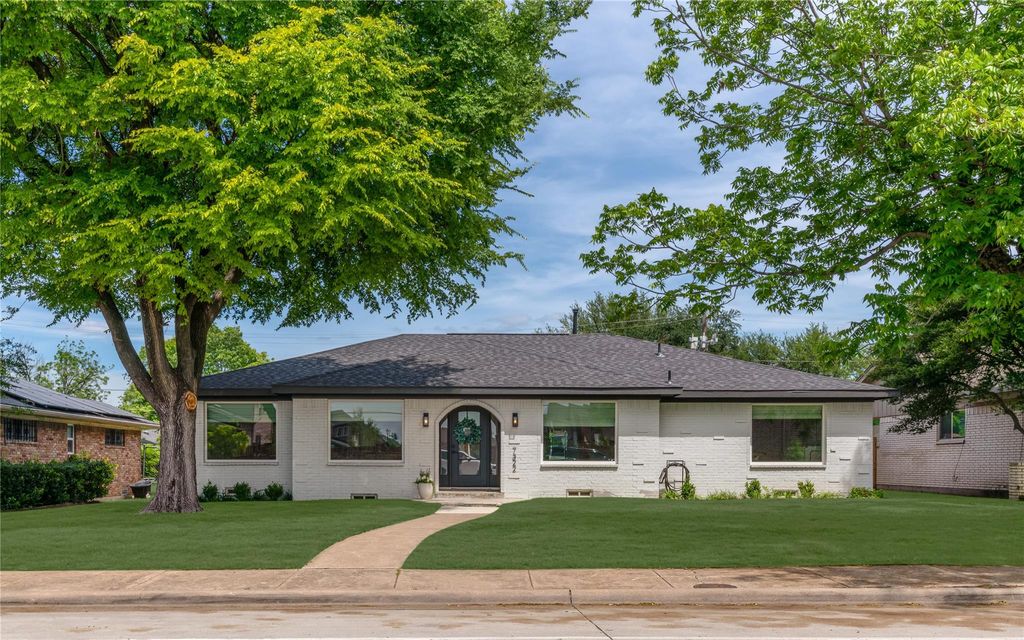
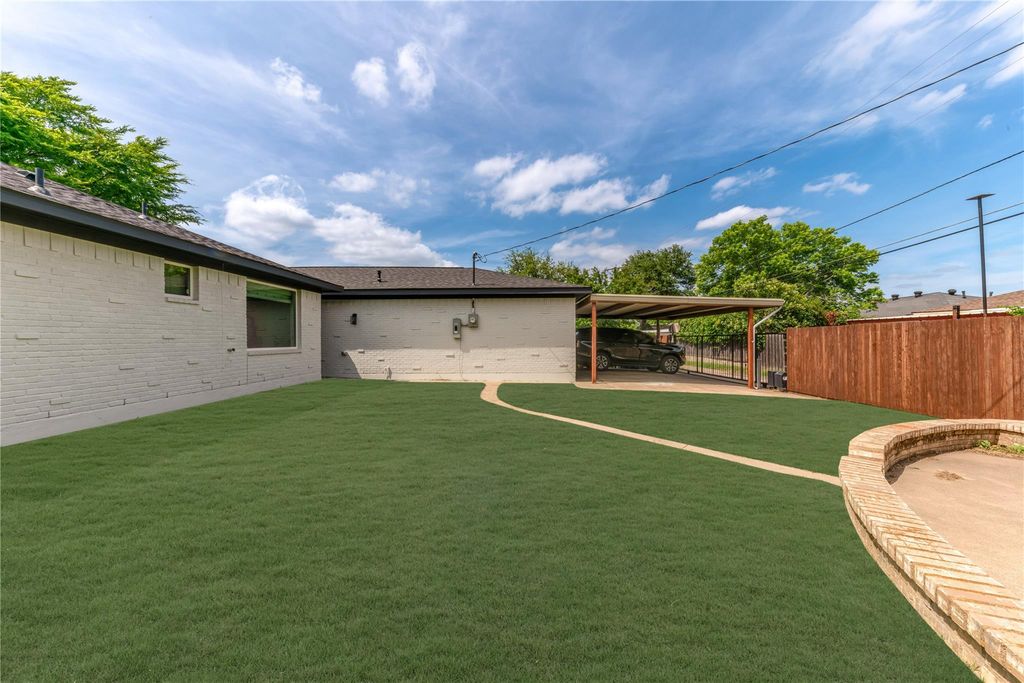
7322 Hunnicut Rd is listed for sale at $ 545,000. The Residential - Single Family property has 4 bedrooms, 3 Full Bathrooms, 2419 square feet and was built in 1969. The lot size is 0.193 Acres. BRBeautifully reimagined with a warm modern aesthetic, this thoughtfully updated residence blends timeless character with elevated design and everyday functionality. Framed by mature trees and inviting curb appeal, the home welcomes you into light filled interiors where vaulted ceilings, wide plank wood flooring, designer lighting, and curated finishes create an atmosphere that feels both refined and effortlessly livable.Designed with both entertaining and daily life in mind, the open concept floor plan flows seamlessly from one space to the next. At the heart of the home is a stunning chef’s kitchen featuring custom oak cabinetry, quartz countertops, stainless steel appliances, and an oversized waterfall island that anchors the living and dining spaces beautifully. Expansive sightlines and architectural details throughout the main living area create a warm yet elevated feel, while large windows bring in abundant natural light and enhance the home’s seamless indoor outdoor connection.The spacious layout offers four bedrooms plus a dedicated office, providing flexibility for both work and relaxation. Each bedroom and bathroom continues the home’s elevated design story with soft tones, clean lines, and thoughtfully selected high end finishes that evoke a true retreat like atmosphere. Thoughtfully balancing modern updates with timeless style, this move in ready home delivers comfort, functionality, and sophisticated design in one beautifully executed package.
Beautifully reimagined with a warm modern aesthetic, this thoughtfully updated residence blends timeless character with elevated design and everyday functionality. Framed by mature trees and inviting curb appeal, the home welcomes you into light filled interiors where vaulted ceilings, wide plank wood flooring, designer lighting, and curated finishes create an atmosphere that feels both refined and effortlessly livable.Designed with both entertaining and daily life in mind, the open concept floor plan flows seamlessly from one space to the next. At the heart of the home is a stunning chef’s kitchen featuring custom oak cabinetry, quartz countertops, stainless steel appliances, and an oversized waterfall island that anchors the living and dining spaces beautifully. Expansive sightlines and architectural details throughout the main living area create a warm yet elevated feel, while large windows bring in abundant natural light and enhance the home’s seamless indoor outdoor connection.The spacious layout offers four bedrooms plus a dedicated office, providing flexibility for both work and relaxation. Each bedroom and bathroom continues the home’s elevated design story with soft tones, clean lines, and thoughtfully selected high end finishes that evoke a true retreat like atmosphere. Thoughtfully balancing modern updates with timeless style, this move in ready home delivers comfort, functionality, and sophisticated design in one beautifully executed package.
Dishwasher, Disposal, Gas Range, Microwave, Vented Exhaust Fan
Interior
Built-in Features, Chandelier, Decorative Lighting, Double Vanity, Eat-in Kitchen, High Speed Internet Available, Kitchen Island, Pantry, Walk-In Closet(s), Wet Bar
Disclaimer: Lot configuration and dimensions are estimates, not based on personal knowledge and come from a third party (Digital Map Products); therefore, you should not rely on the estimates and perform independent confirmation as to their accuracy
School information is computer generated and may not be accurate or current. Buyer must independently verify and confirm enrollment. Please contact the school district to determine the schools to which this property is zoned.











 Just listed
 Currency converter





 Share
Share


 Erase note
 You currently have no custom folders