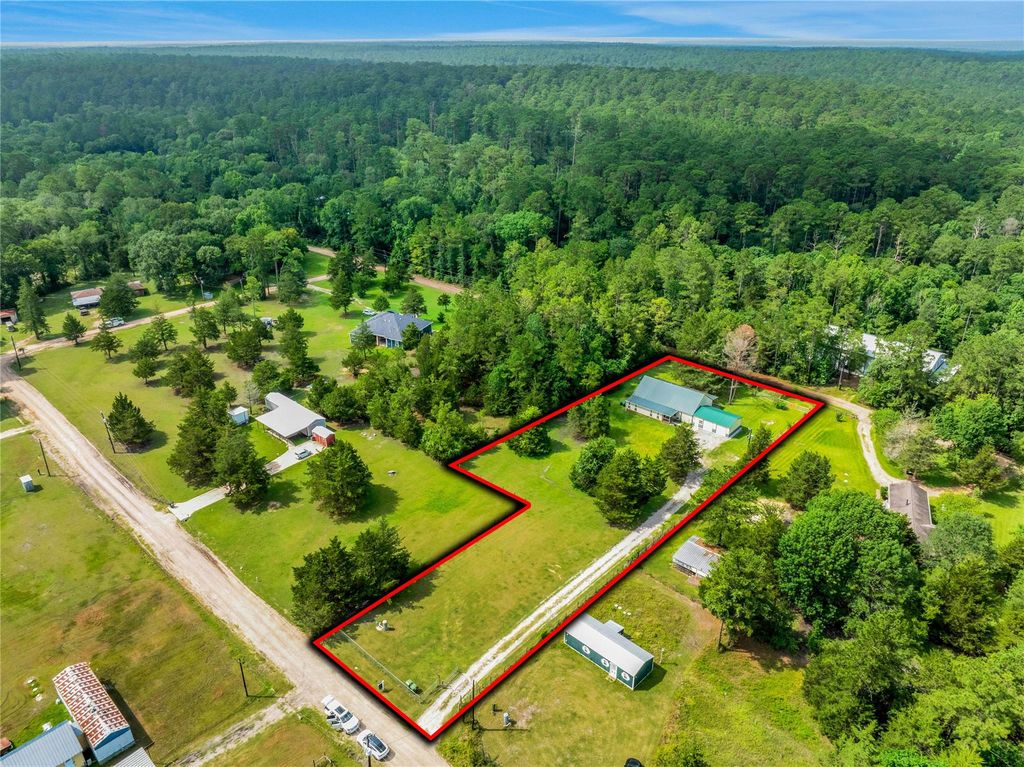
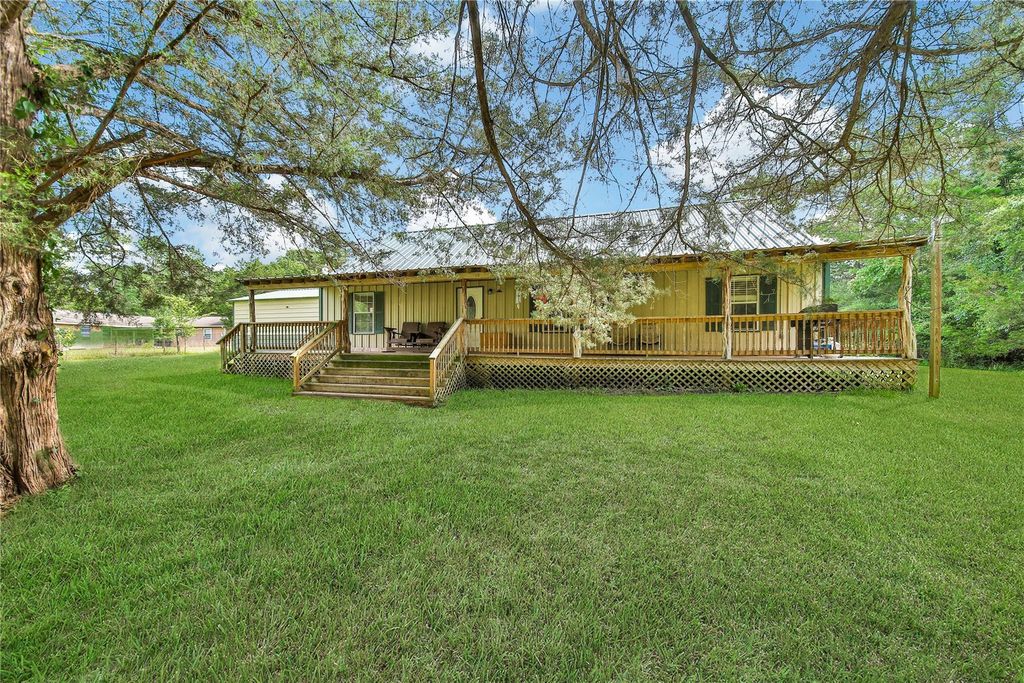
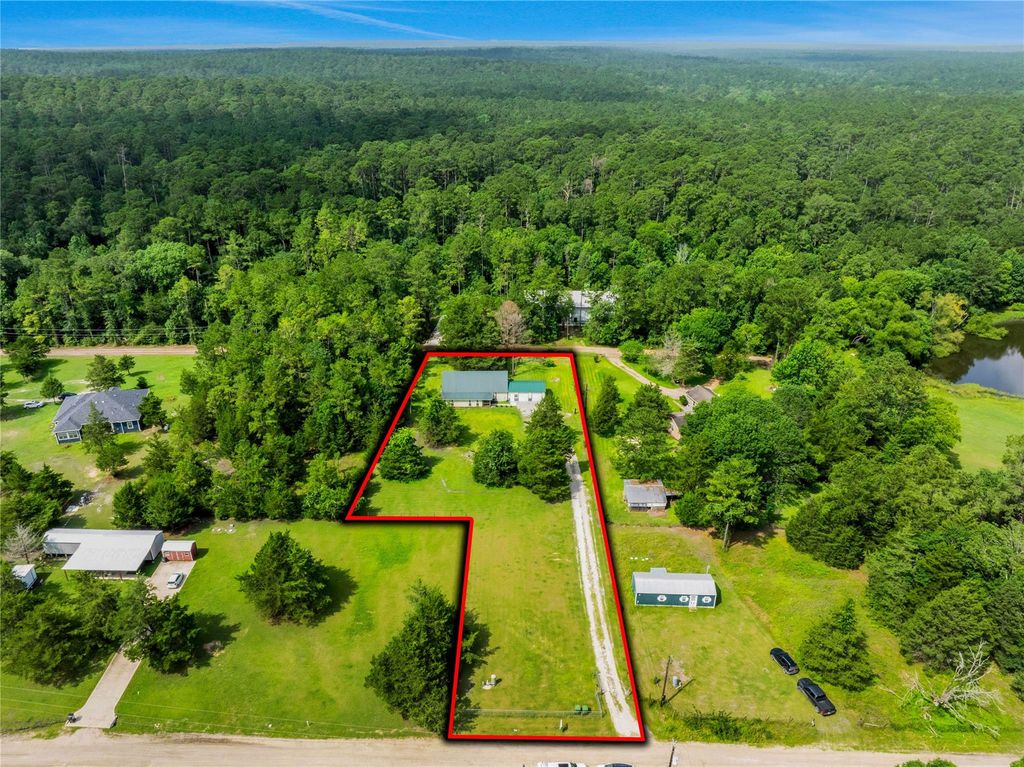
[[800]]9 Wood Forest Dr is listed for sale at 369,500. The Single-Family property has 4 bedrooms, 2 Full Bathrooms, 1 Half Bathroom, 2400 square feet, and was built in 2015. The lot size is 53186 Square feet.[[500]]Escape to your own private retreat surrounded by 59,000 acres of the Sam Houston National Forest! Tucked away amongst the trees is this secluded 2,400 sq. ft, 4-bedroom, 2.5-bath home sitting on 1.221 acres. Featuring an open-concept layout with soaring pine ceilings, an upstairs flex room, and a spacious 2.5 car garage. The fenced property includes gated access, dual road frontage, a private well, and beautiful cedar trees scattered throughout. Outdoor enthusiasts will love the easy access to over 80 miles of ATV trails and miles of National Forest hiking opportunities with access through the communitys private 7-acre common area. Prepared for peace of mind, the property includes a FEMA-rated underground bunker for 11+ people, complete with an 1,800-watt solar generator and solar panel, plus a 9,375-watt whole-home gas generator. No HOA No Flooding! If privacy, self-sufficiency, and a true connection to nature are what youre seeking, this is the property youve been waiting for.
Escape to your own private retreat surrounded by 59,000 acres of the Sam Houston National Forest! Tucked away amongst the trees is this secluded 2,400 sq. ft, 4-bedroom, 2.5-bath home sitting on 1.221 acres. Featuring an open-concept layout with soaring pine ceilings, an upstairs flex room, and a spacious 2.5 car garage. The fenced property includes gated access, dual road frontage, a private well, and beautiful cedar trees scattered throughout. Outdoor enthusiasts will love the easy access to over 80 miles of ATV trails and miles of National Forest hiking opportunities with access through the community's private 7-acre common area. Prepared for peace of mind, the property includes a FEMA-rated underground bunker for 11+ people, complete with an 1,800-watt solar generator and solar panel, plus a 9,375-watt whole-home gas generator. No HOA & No Flooding! If privacy, self-sufficiency, and a true connection to nature are what you're seeking, this is the property you've been waiting for.
Disclaimer: Lot configuration and dimensions are estimates, not based on personal knowledge and come from a third party (Digital Map Products); therefore, you should not rely on the estimates and perform independent confirmation as to their accuracy
School information is computer generated and may not be accurate or current. Buyer must independently verify and confirm enrollment. Please contact the school district to determine the schools to which this property is zoned.

 Just listed









 Currency converter





 Share
Share


 Erase note
 You currently have no custom folders