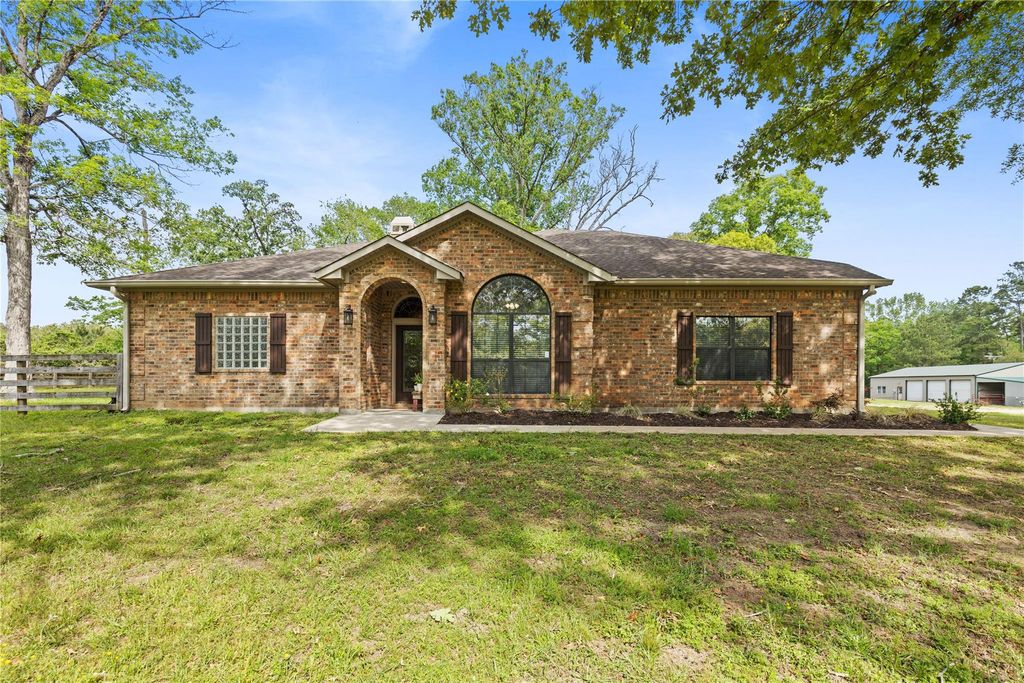
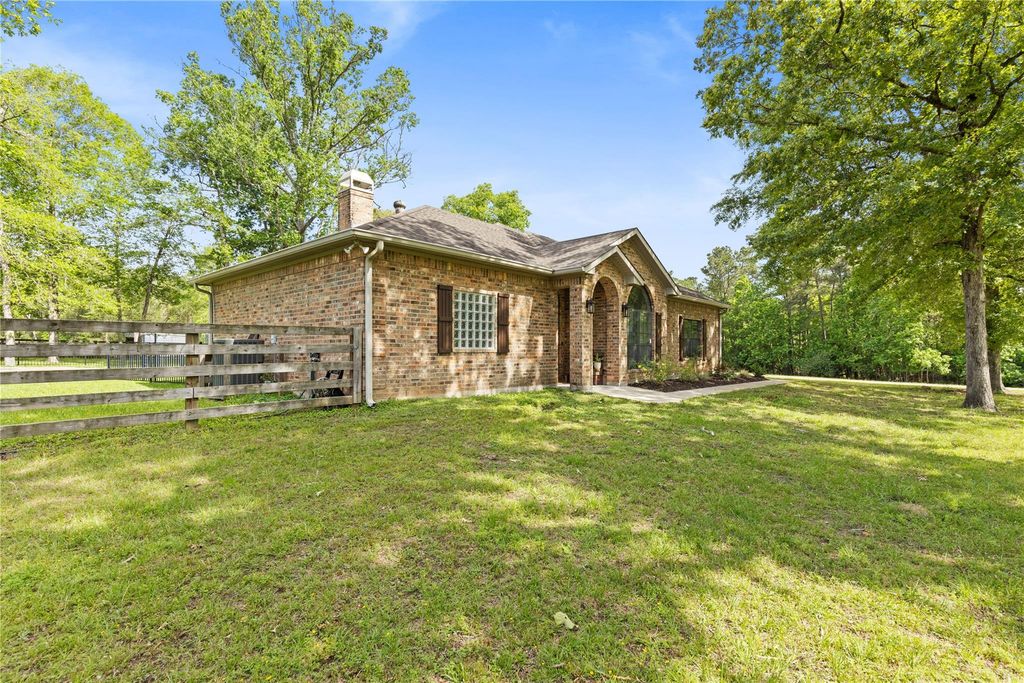
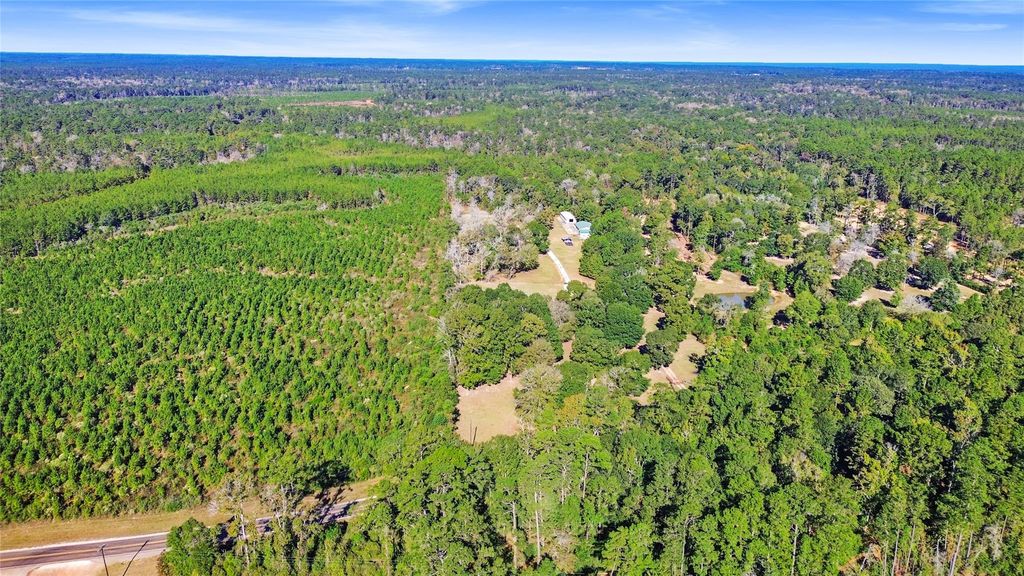
2400 Fm-3081 is listed for sale at $ 840,000. The Country Homes/Acreage property has 4 to 5 bedrooms, 3 Full Bathrooms, 2596 square feet and was built in 2006. The lot size is 13.982 Acres. BRExperience country living at its finest in this 4-bedroom, 3-bath 1,796sqft home on nearly 14 sprawling acres, offering space, privacy, and endless possibilities. The home features large bedrooms, a primary suite with ensuite, a dedicated home office perfect for work or study, and an additional versatile room that can be used as a game room or extra bedroom, adapting to your lifestyle Step outside to enjoy an inground pool surrounded by open space, ideal for relaxing or entertaining. The property includes two large metal buildings, a 60×40 shop with a 800sqft 1 bed/1 bath apartment, and an 80×24 workshop with four bay doors and electricity. A modern outhouse sits conveniently between the shops, and new AC units ensure year-round comfort. Fully fenced and complete with barns and open land, this property blends comfort, functionality, and country charm, the perfect private retreat! Schedule your showing today!
Experience country living at its finest in this 4-bedroom, 3-bath 1,796sqft home on nearly 14 sprawling acres, offering space, privacy, and endless possibilities. The home features large bedrooms, a primary suite with ensuite, a dedicated home office perfect for work or study, and an additional versatile room that can be used as a game room or extra bedroom, adapting to your lifestyle Step outside to enjoy an inground pool surrounded by open space, ideal for relaxing or entertaining. The property includes two large metal buildings, a 60×40 shop with a 800sqft 1 bed/1 bath apartment, and an 80×24 workshop with four bay doors and electricity. A modern outhouse sits conveniently between the shops, and new AC units ensure year-round comfort. Fully fenced and complete with barns and open land, this property blends comfort, functionality, and country charm, the perfect private retreat! Schedule your showing today!
MLS#
93013663
List Price
$840,000 ($324/Sqft.)
Listing Status
For Sale
Address
2400 Fm-3081
City
Willis
State
TX
Zip Code
77378
County
San Jacinto County
Subdivision
NA
Legal Description
A018 JOSE MARIA DE LA GARZA, TRACT 392.1, ACRES 13.982
Disclaimer: Lot configuration and dimensions are estimates, not based on personal knowledge and come from a third party (Digital Map Products); therefore, you should not rely on the estimates and perform independent confirmation as to their accuracy
School information is computer generated and may not be accurate or current. Buyer must independently verify and confirm enrollment. Please contact the school district to determine the schools to which this property is zoned.











 Just listed
 Currency converter





 Share
Share


 Erase note
 You currently have no custom folders