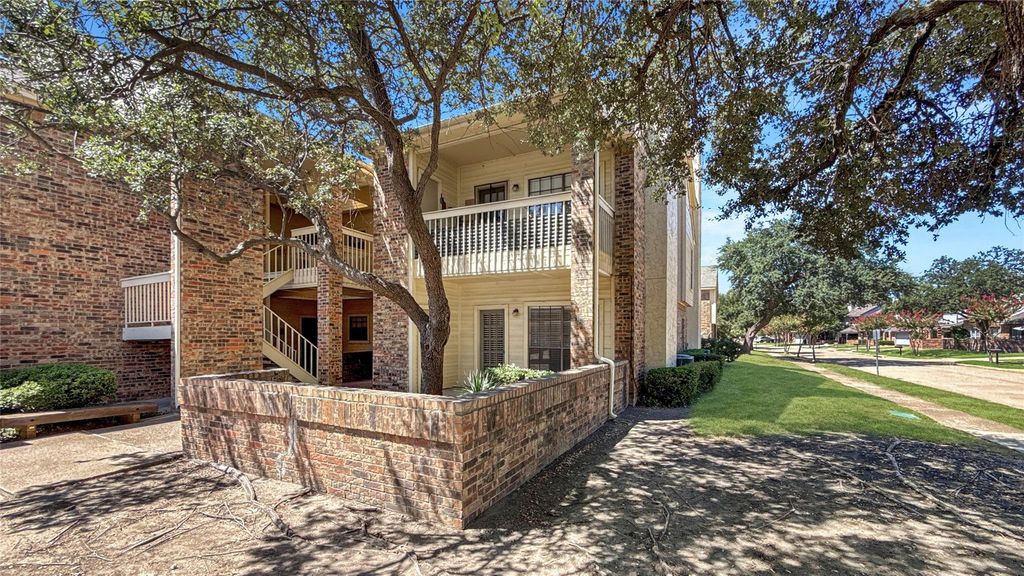
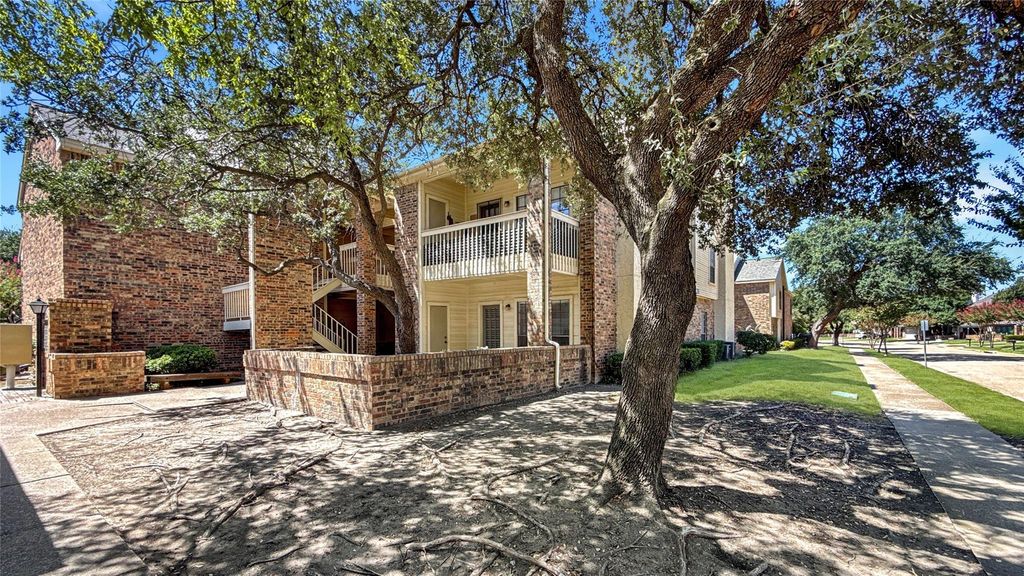
[[800]]3110 Devonshire Dr unit115 is listed for sale at 174,500. The Residential - Townhouse property has 1 bedroom, 1 Full Bathroom, 675 square feet, and was built in 1984. The lot size is 740.52 Square feet.[[500]]COMPLETELY RENOVATED and move-in ready in the heart of Plano! Welcome to 3110 Devonshire Drive, Unit 115, where modern finishes meet an incredibly convenient location. This beautifully updated condo features luxury vinyl plank flooring throughout, gorgeous gray cabinetry, granite countertops, and a fresh, contemporary interior designed for easy everyday living.Enjoy a low-maintenance lifestyle in an established community featuring a swimming pool and inviting green spaces. The central Plano location puts you just minutes from an incredible variety of shopping, dining, entertainment, parks, trails, grocery stores and everyday conveniences. Enjoy quick access to Central Market, Medical City Plano, Historic Downtown Plano and major thoroughfares connecting you to Richardson, Frisco, Allen and the greater Dallas area.Located within Plano ISD and convenient to Saigling Elementary, Haggard Middle School, Vines High School and Plano Senior High School.Whether youre looking for a stylish place to call home or an investment opportunity in one of North Texas most established communities, this beautifully renovated condo offers the perfect combination of LOCATION, STYLE and CONVENIENCE. Schedule your showing today!!
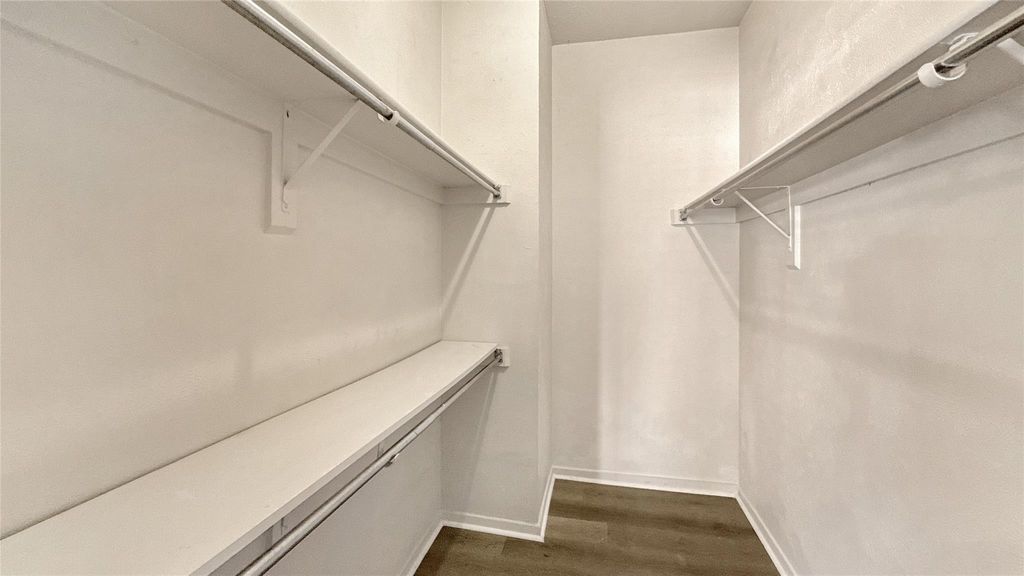
COMPLETELY RENOVATED and move-in ready in the heart of Plano! Welcome to 3110 Devonshire Drive, Unit 115, where modern finishes meet an incredibly convenient location. This beautifully updated condo features luxury vinyl plank flooring throughout, gorgeous gray cabinetry, granite countertops, and a fresh, contemporary interior designed for easy everyday living.
Enjoy a low-maintenance lifestyle in an established community featuring a swimming pool and inviting green spaces. The central Plano location puts you just minutes from an incredible variety of shopping, dining, entertainment, parks, trails, grocery stores and everyday conveniences. Enjoy quick access to Central Market, Medical City Plano, Historic Downtown Plano and major thoroughfares connecting you to Richardson, Frisco, Allen and the greater Dallas area.
Located within Plano ISD and convenient to Saigling Elementary, Haggard Middle School, Vines High School and Plano Senior High School.
Whether you’re looking for a stylish place to call home or an investment opportunity in one of North Texas’ most established communities, this beautifully renovated condo offers the perfect combination of LOCATION, STYLE and CONVENIENCE. Schedule your showing today!!
Disclaimer: Lot configuration and dimensions are estimates, not based on personal knowledge and come from a third party (Digital Map Products); therefore, you should not rely on the estimates and perform independent confirmation as to their accuracy
School information is computer generated and may not be accurate or current. Buyer must independently verify and confirm enrollment. Please contact the school district to determine the schools to which this property is zoned.










 Currency converter





 Share
Share


 Erase note
 You currently have no custom folders