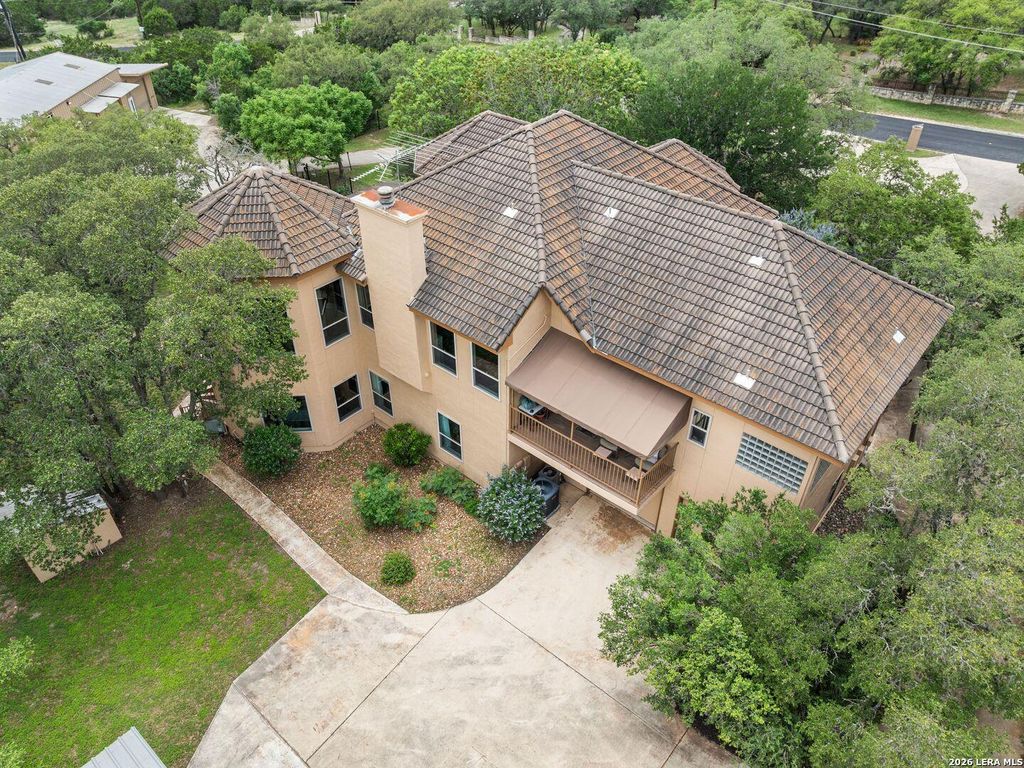
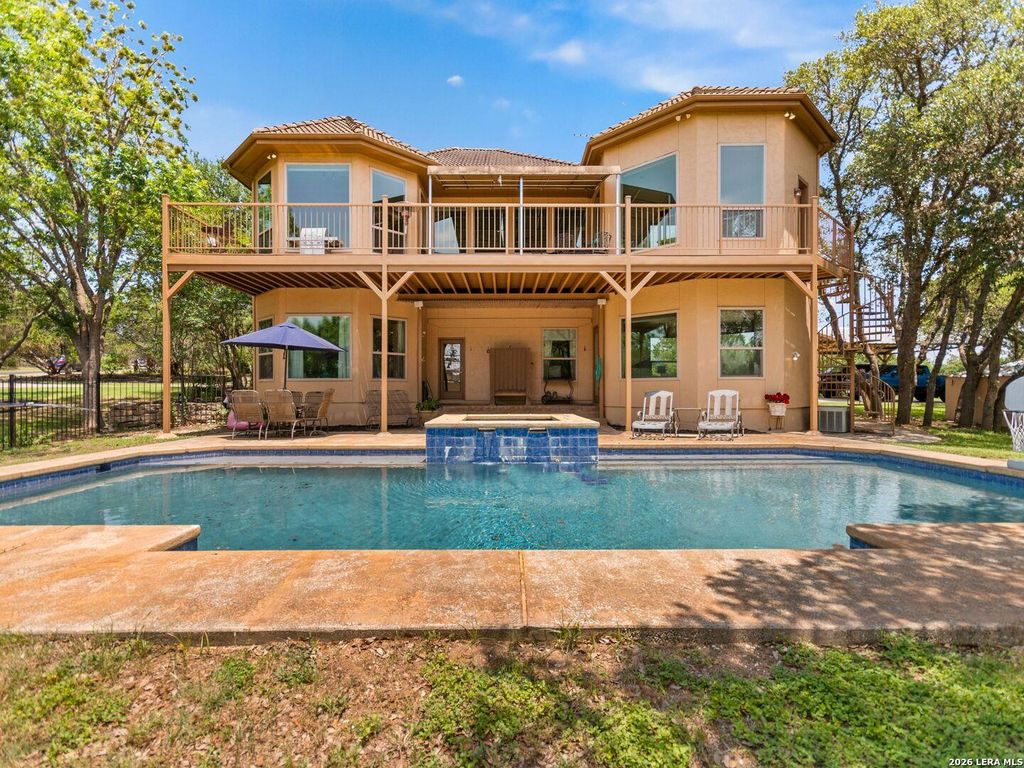
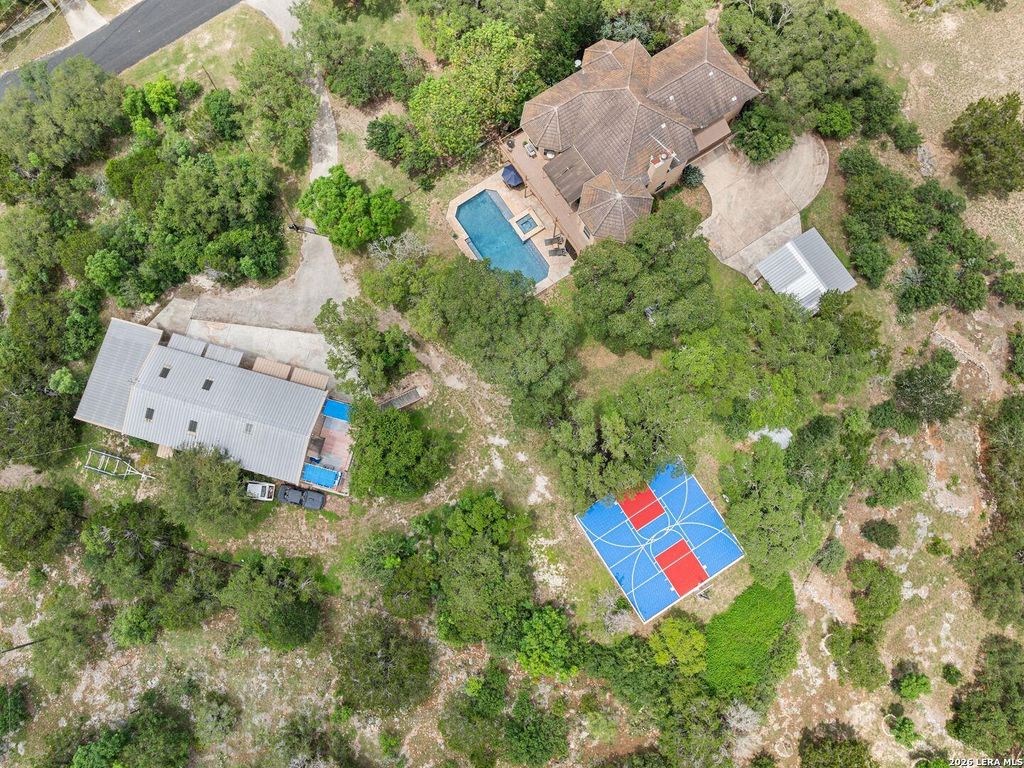
31360 WILD OAK HL is listed for sale at $ 1,540,000. The Single-Family property has 4 bedrooms, 2 Full Bathrooms, 2 Half Bathrooms, 4205 square feet and was built in 1994. The lot size is 1.7 Acres. BRExperience sweeping views of Boerne from this exceptional custom estate designed for entertaining and everyday living. The expansive open-concept floorplan offers seamless flow throughout the home, with walls of windows positioned to capture stunning Hill Country views. Freshly painted interior adds a bright, updated feel. The gourmet kitchen is a chef’s dream, featuring granite countertops, built-in refrigeration, double ovens, ice maker, two sinks, an oversized island, and extensive built-ins throughout the home. The spacious primary suite includes a cedar closet, and private balcony overlooking the scenic surroundings, creating a true retreat experience. The 4th bedroom is being used as a media room. Outdoor amenities are unmatched, including a pool and hot tub, lighted pickleball/basketball sport court, multiple viewing decks, and a private nature trail winding through the property. Property has covered and enclosed parking for up to 10 vehicles. Car enthusiasts and hobbyists will
Experience sweeping views of Boerne from this exceptional custom estate designed for entertaining and everyday living. The expansive open-concept floorplan offers seamless flow throughout the home, with walls of windows positioned to capture stunning Hill Country views. Freshly painted interior adds a bright, updated feel. The gourmet kitchen is a chef's dream, featuring granite countertops, built-in refrigeration, double ovens, ice maker, two sinks, an oversized island, and extensive built-ins throughout the home. The spacious primary suite includes a cedar closet, and private balcony overlooking the scenic surroundings, creating a true retreat experience. The 4th bedroom is being used as a media room. Outdoor amenities are unmatched, including a pool and hot tub, lighted pickleball/basketball sport court, multiple viewing decks, and a private nature trail winding through the property. Property has covered and enclosed parking for up to 10 vehicles. Car enthusiasts and hobbyists will
Disclaimer: Lot configuration and dimensions are estimates, not based on personal knowledge and come from a third party (Digital Map Products); therefore, you should not rely on the estimates and perform independent confirmation as to their accuracy
School information is computer generated and may not be accurate or current. Buyer must independently verify and confirm enrollment. Please contact the school district to determine the schools to which this property is zoned.











 Just listed
 Currency converter





 Share
Share


 Erase note
 You currently have no custom folders