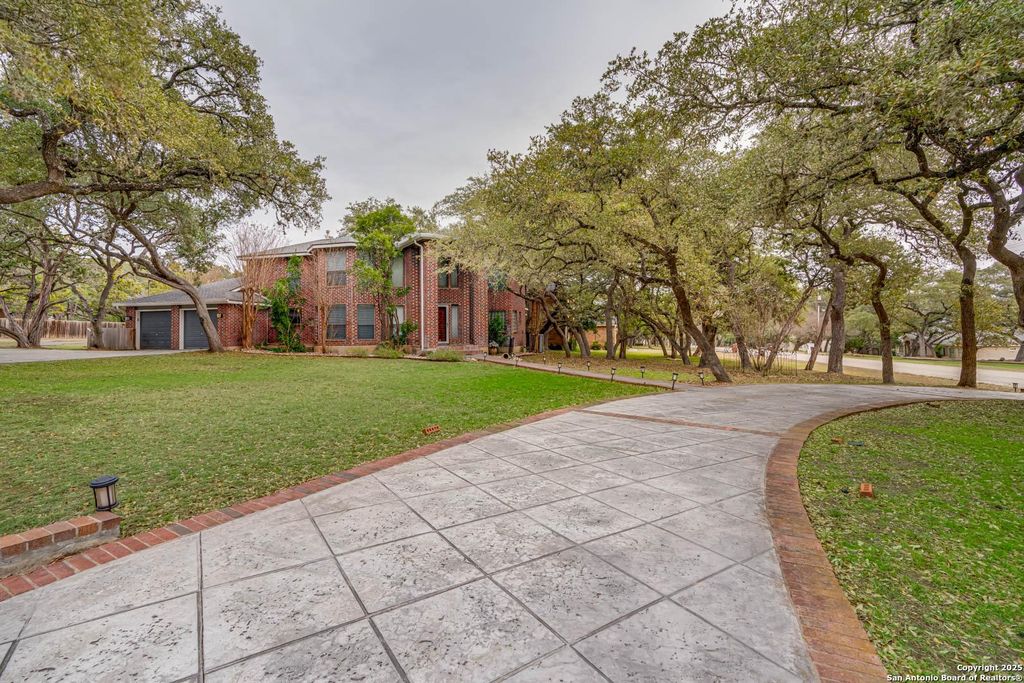
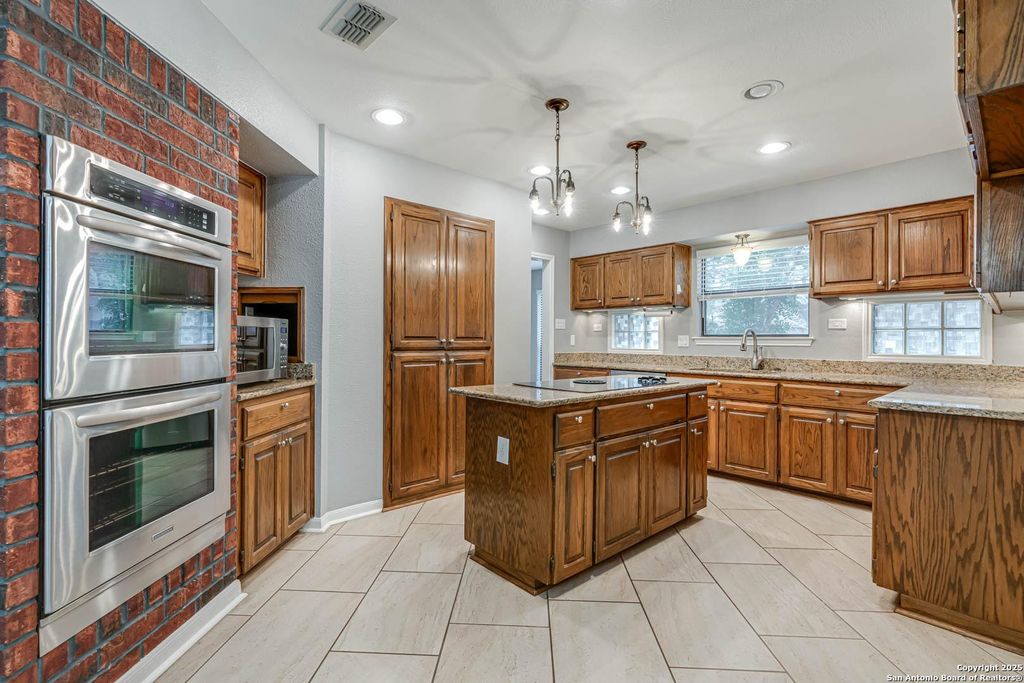
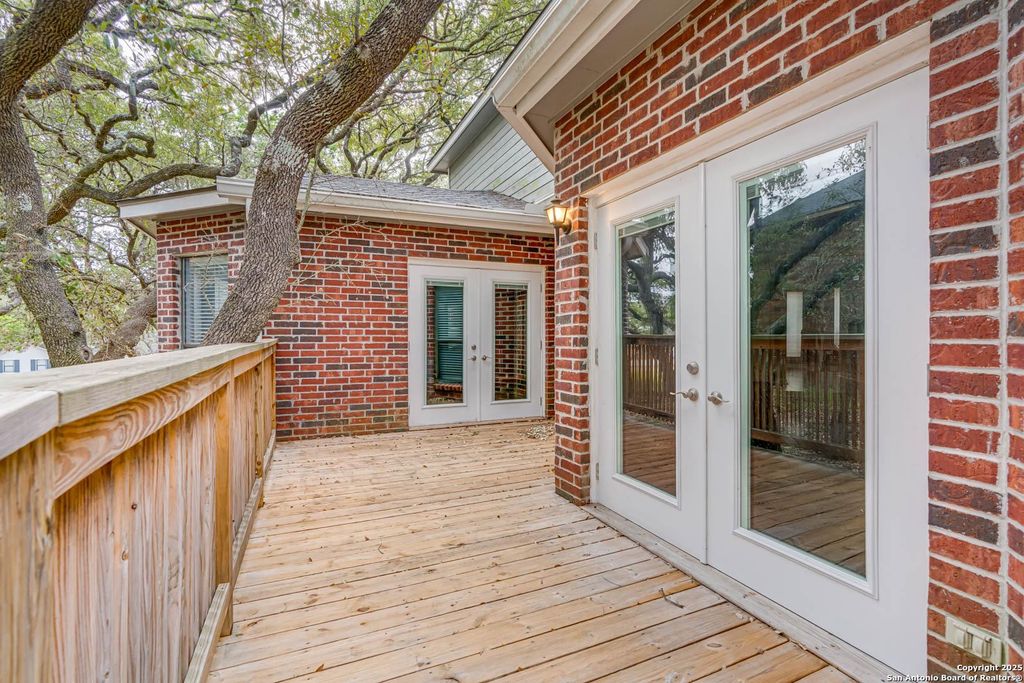
8743 PASEO OAKS is listed for sale at $ 579,999. The Single-Family property has 4 bedrooms, 3 Full Bathrooms, 1 Half Bathroom, 2790 square feet and was built in 1988. The lot size is 0 Square feet. BRThis beautiful traditional-style home, built in 1988, offers 4 bedrooms, 3.5 baths, and 2,790 square feet of living space in the prestigious, 24-hour guarded community of Scenic Oaks. Situated on a spacious 0.59-acre lot, this home blends timeless charm with modern conveniences and provides easy access to IH-10, making trips to Boerne or San Antonio effortless. The primary bedroom and living room features outdoor access. The living room includes a custom-built fireplace for cozy gatherings. The kitchen boasts touchless faucets, while the French doors have built-in blinds for added privacy. Additional features include year-round trim lights that change colors for any occasion, and a shed for extra storage. The serene neighborhood is filled with whitetail deer, enhancing the tranquil atmosphere. This home is a unique opportunity to enjoy peaceful living in a well-established community.
This beautiful traditional-style home, built in 1988, offers 4 bedrooms, 3.5 baths, and 2,790 square feet of living space in the prestigious, 24-hour guarded community of Scenic Oaks. Situated on a spacious 0.59-acre lot, this home blends timeless charm with modern conveniences and provides easy access to IH-10, making trips to Boerne or San Antonio effortless. The primary bedroom and living room features outdoor access. The living room includes a custom-built fireplace for cozy gatherings. The kitchen boasts touchless faucets, while the French doors have built-in blinds for added privacy. Additional features include year-round trim lights that change colors for any occasion, and a shed for extra storage. The serene neighborhood is filled with whitetail deer, enhancing the tranquil atmosphere. This home is a unique opportunity to enjoy peaceful living in a well-established community.
Disclaimer: Lot configuration and dimensions are estimates, not based on personal knowledge and come from a third party (Digital Map Products); therefore, you should not rely on the estimates and perform independent confirmation as to their accuracy
School information is computer generated and may not be accurate or current. Buyer must independently verify and confirm enrollment. Please contact the school district to determine the schools to which this property is zoned.











 Just listed
 Currency converter





 Share
Share


 Erase note
 You currently have no custom folders