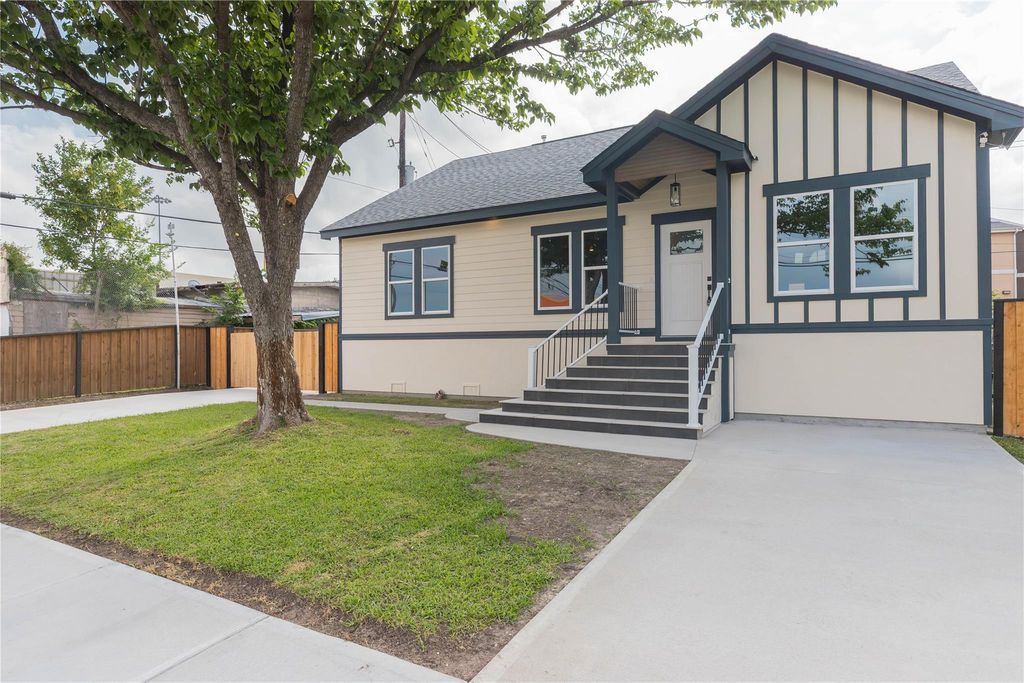
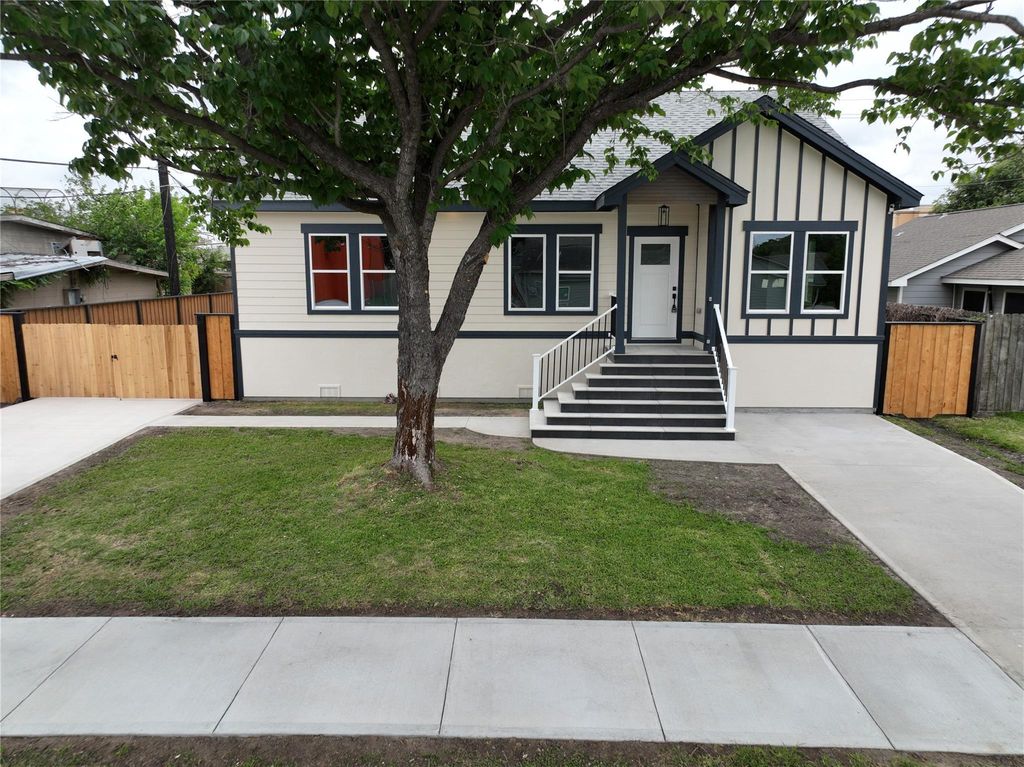
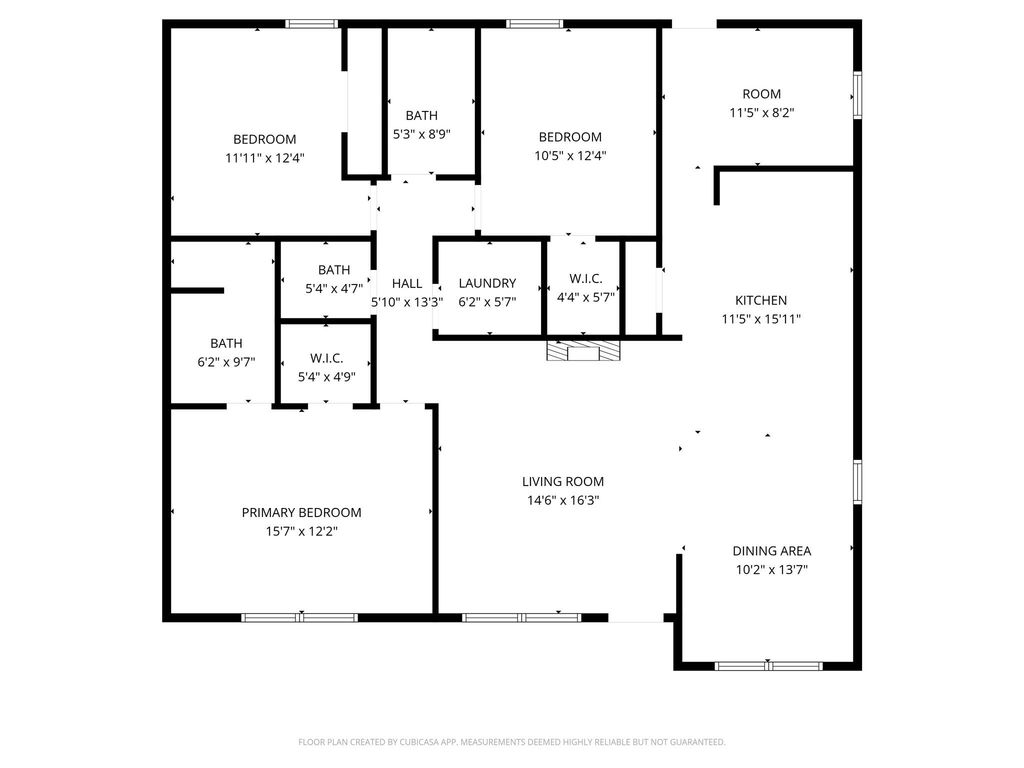
818 Westshire Dr is listed for sale at $ 299,900. The Single-Family property has 3 bedrooms, 2 Full Bathrooms, 1 Half Bathroom, 1450 square feet and was built in 2026. The lot size is 7800 Square feet. BRCompletely rebuilt with designer finishes throughout, this beautiful 3-bedroom, 2.5-bath home offers modern living at every turn. In addition to the spacious bedrooms, the home features a versatile bonus room perfect for a home office, study, hobby space, or whatever your heart desires. Enjoy a spacious 2-car garage deep enough to comfortably fit full-sized pickup trucks, plus an extra-long driveway and an additional secondary driveway offering plenty of parking for guests or extra vehicles. Inside, you’ll find stunning quartz countertops in the kitchen, sleek finishes, and an open, functional layout designed for both everyday living and entertaining. Conveniently located near major freeways, commuting is quick and easy while keeping you just minutes away from popular restaurants, shopping, and entertainment. Thoughtfully elevated construction adds another layer of peace of mind while complementing this home’s quality design and craftsmanship. Call for your showing today!
Completely rebuilt with designer finishes throughout, this beautiful 3-bedroom, 2.5-bath home offers modern living at every turn. In addition to the spacious bedrooms, the home features a versatile bonus room perfect for a home office, study, hobby space, or whatever your heart desires. Enjoy a spacious 2-car garage deep enough to comfortably fit full-sized pickup trucks, plus an extra-long driveway and an additional secondary driveway offering plenty of parking for guests or extra vehicles. Inside, you'll find stunning quartz countertops in the kitchen, sleek finishes, and an open, functional layout designed for both everyday living and entertaining. Conveniently located near major freeways, commuting is quick and easy while keeping you just minutes away from popular restaurants, shopping, and entertainment. Thoughtfully elevated construction adds another layer of peace of mind while complementing this home's quality design and craftsmanship. Call for your showing today!
Disclaimer: Lot configuration and dimensions are estimates, not based on personal knowledge and come from a third party (Digital Map Products); therefore, you should not rely on the estimates and perform independent confirmation as to their accuracy
School information is computer generated and may not be accurate or current. Buyer must independently verify and confirm enrollment. Please contact the school district to determine the schools to which this property is zoned.











 New construction
 Just listed
 Currency converter





 Share
Share


 Erase note
 You currently have no custom folders