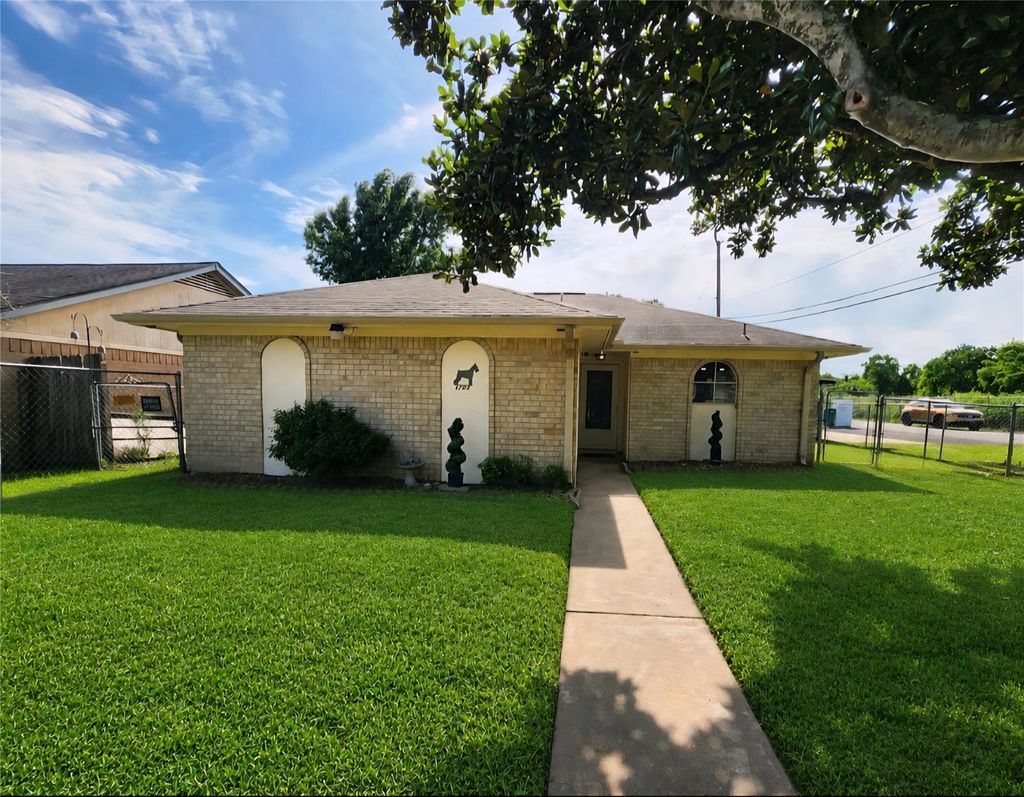
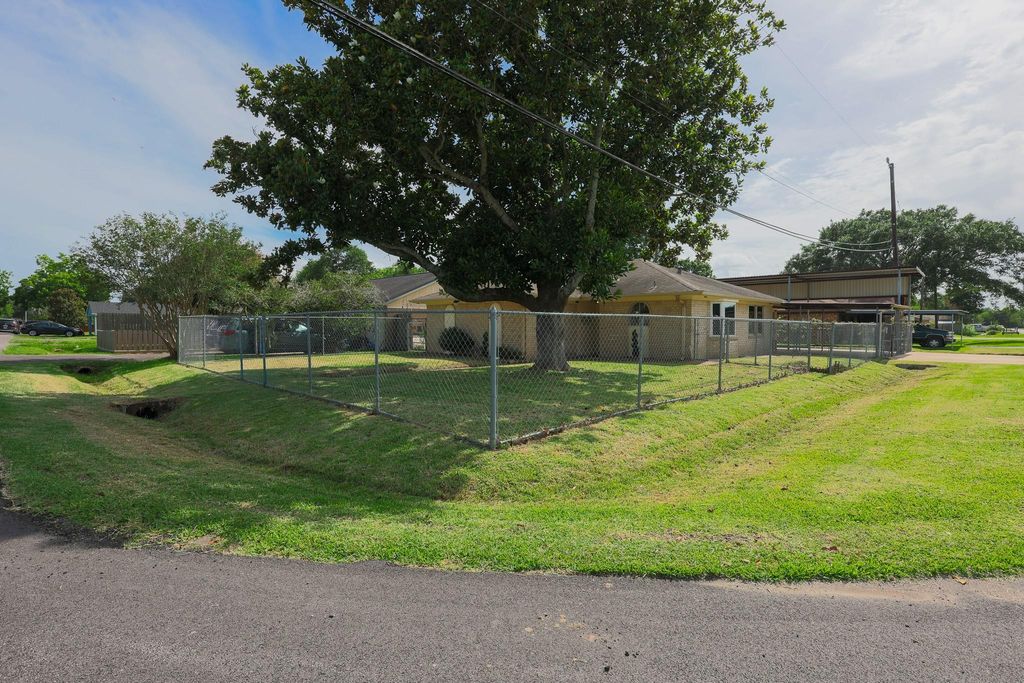
[[800]]4702 Geraldine St is listed for sale at 259,000. The Single-Family property has 3 bedrooms, 2 Full Bathrooms, 1664 square feet, and was built in 1978. The lot size is 5000 Square feet.[[500]]Coastal property located in El Jardins Beach/Bay Front Community, NOT in a flood zone! Youre not buying just a home...you get a lifestyle too! Great Fishing spots, Fun family beach activities, Social golf cart community, Wildlife that roam free, Cows grazing when you step out your door! No HOA restrictions, a covered boat/RV carport to keep your recreational toys, a 2nd Car-Port for 2 cars, Golf Cart Garage, a Workshop attached fully fenced. Interior features include; Large eat-in kitchen with plenty of storage, Solid wood cabinets w a Lazy Susan, Refrigerator will stay, breakfast bar, Living/Dining combo, recent Vinyl plank flooring throughout, recent Interior paint, Walk-In handicap accessible tub in the guest bathroom, a walk-in shower in the primary bathroom. No restrictions on short term rentals/AirBnB if you desire an income propererty option. Great schools CCISD, Low Pasadena tax rate, 75 annual Voluntary community assoc. fee.
This reflects a seller’s willingness to consider a concession/contribution toward a buyer’s expenses but is not a guarantee. Buyer and seller may negotiate a contribution, if any, in relation to the purchase contract. Any contribution from the seller may be used by the buyer at their discretion for items like closing costs, repair expenses, interest rate buy-down, etc.
Seller May Contribute to Buyer Expenses Up To $10,000.Explanation ↓
This reflects a seller’s willingness to consider a concession/contribution toward a buyer’s expenses but is not a guarantee. Buyer and seller may negotiate a contribution, if any, in relation to the purchase contract. Any contribution from the seller may be used by the buyer at their discretion for items like closing costs, repair expenses, interest rate buy-down, etc.
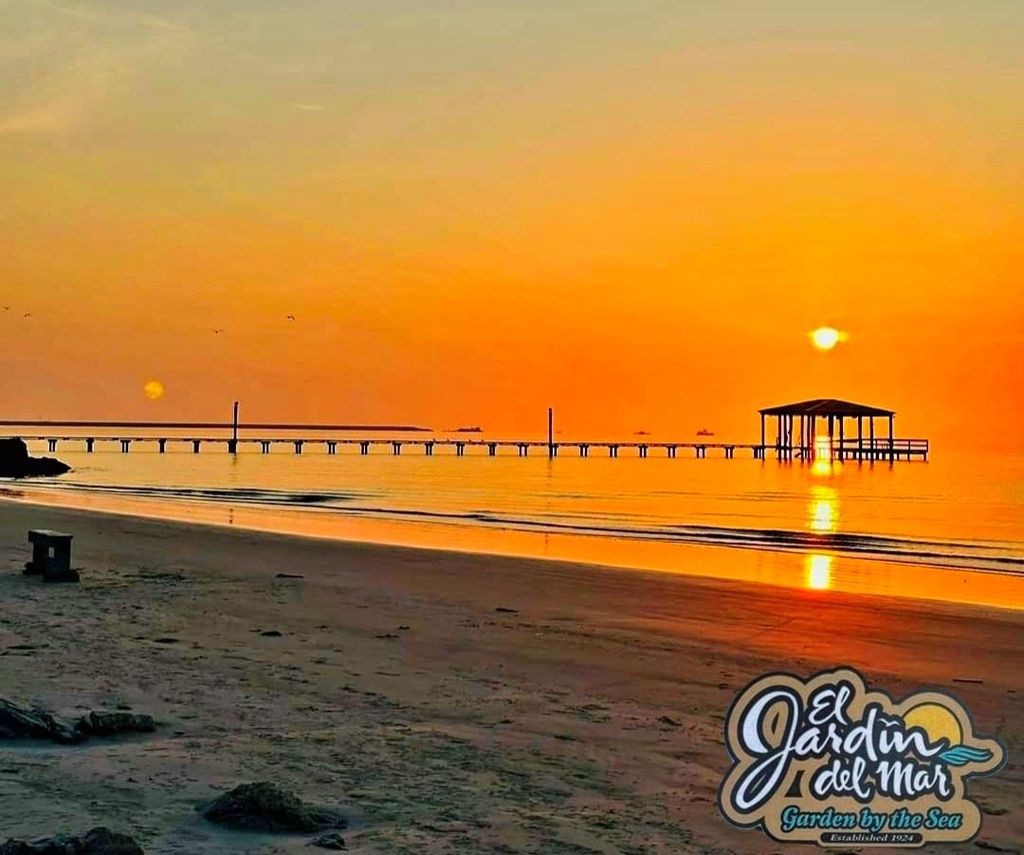
Coastal property located in El Jardin's Beach/Bay Front Community, & NOT in a flood zone! You're not buying just a home...you get a lifestyle too! Great Fishing spots, Fun family beach activities, Social golf cart community, Wildlife that roam free, Cows grazing when you step out your door! No HOA restrictions, a covered boat/RV carport to keep your recreational toys, a 2nd Car-Port for 2 cars, Golf Cart Garage, & a Workshop attached & fully fenced. Interior features include; Large eat-in kitchen with plenty of storage, Solid wood cabinets w a Lazy Susan, Refrigerator will stay, breakfast bar, Living/Dining combo, recent Vinyl plank flooring throughout, recent Interior paint, Walk-In handicap accessible tub in the guest bathroom, & a walk-in shower in the primary bathroom. No restrictions on short term rentals/AirBnB if you desire an income propererty option. Great schools CCISD, Low Pasadena tax rate, $75 annual Voluntary community assoc. fee.
Disclaimer: Lot configuration and dimensions are estimates, not based on personal knowledge and come from a third party (Digital Map Products); therefore, you should not rely on the estimates and perform independent confirmation as to their accuracy
School information is computer generated and may not be accurate or current. Buyer must independently verify and confirm enrollment. Please contact the school district to determine the schools to which this property is zoned.







 Currency converter





 Share


 Erase note
 You currently have no custom folders