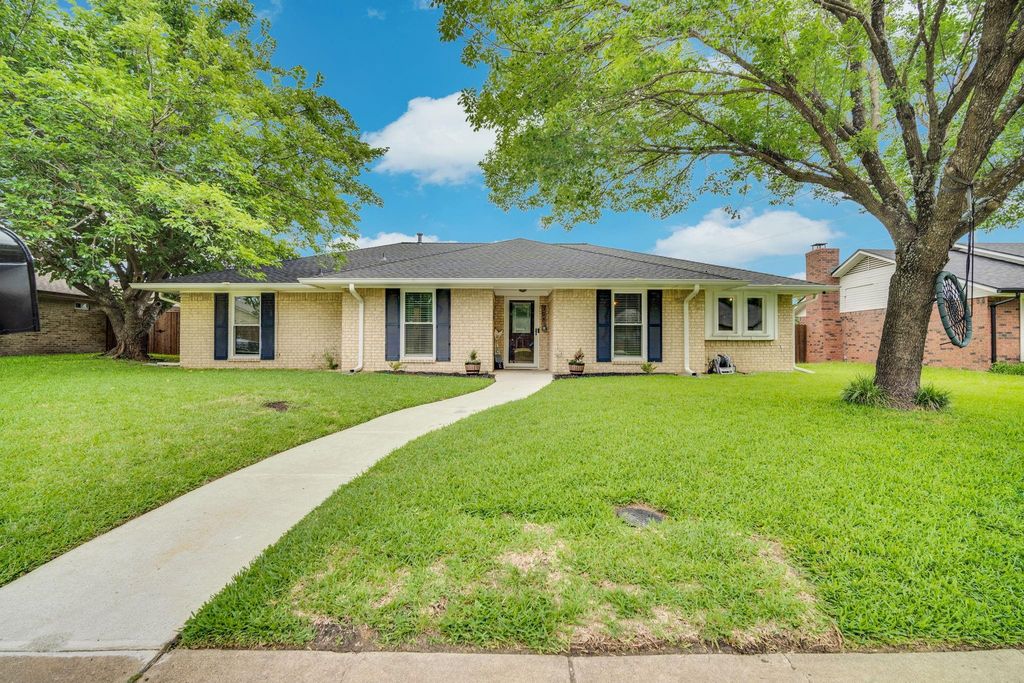
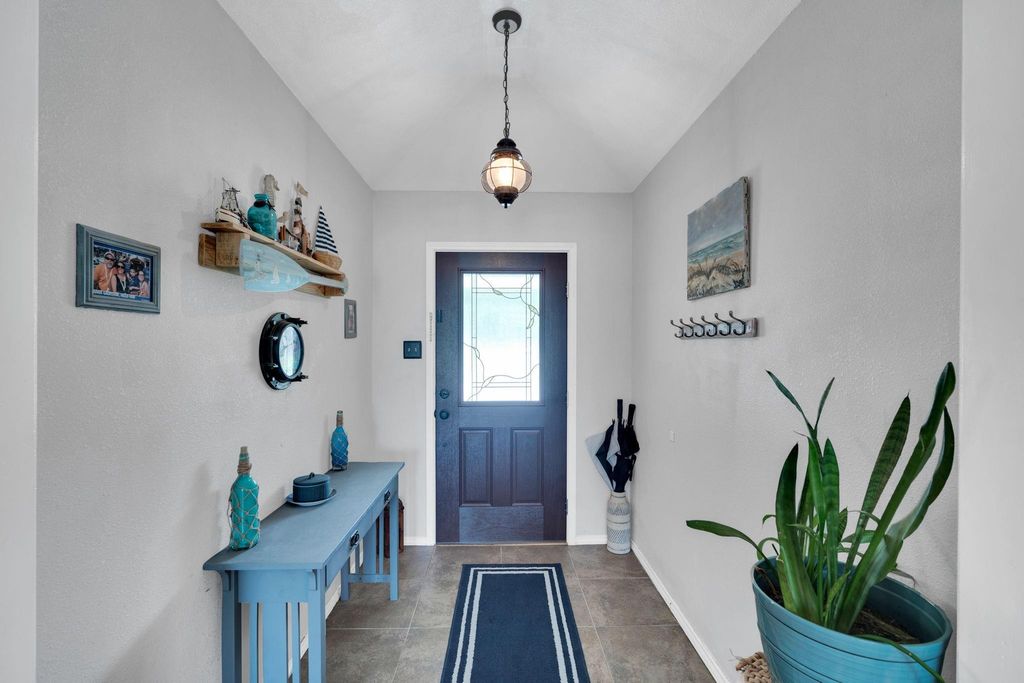
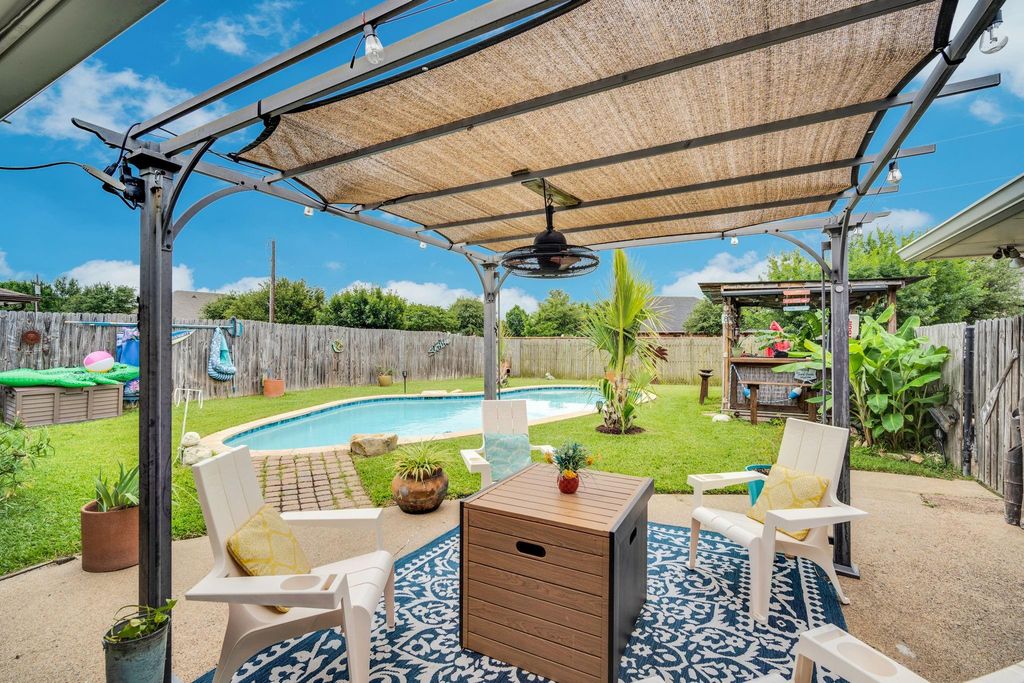
308 Buffalo Creek Dr is listed for sale at $ 375,000. The Residential - Single Family property has 3 bedrooms, 2 Full Bathrooms, 1744 square feet and was built in 1984. The lot size is 0.194 Acres. BRWelcome to Your Private Backyard Paradise in Waxahachie! Nestled on a quiet, tree-lined street in the heart of Waxahachie, this beautifully maintained brick ranch exudes timeless Texas charm. Mature shade trees frame a lush, manicured lawn, setting the tone for the warmth found throughout this thoughtfully updated 3-bedroom, 2-bath home. Inside, a spacious open floor plan flows effortlessly from the sun-drenched living room — featuring a cozy fireplace and elegant tray ceiling — to a chef-inspired kitchen boasting stainless appliances, a professional gas range, and classic subway tile backsplash. Step outside and enter your own private resort. A freshly plastered pool shimmers as the centerpiece of an entertainer’s dream backyard, complete with a covered pergola, ceiling fan, and charming tiki bar. Every detail invites you to linger longer. Major updates include a new roof, new Pella windows, and freshly plastered pool — offering true peace of mind. All of this, just minutes from Waxahachie’s beloved historic square. This is more than a home — it’s a lifestyle.
Welcome to Your Private Backyard Paradise in Waxahachie! Nestled on a quiet, tree-lined street in the heart of Waxahachie, this beautifully maintained brick ranch exudes timeless Texas charm. Mature shade trees frame a lush, manicured lawn, setting the tone for the warmth found throughout this thoughtfully updated 3-bedroom, 2-bath home. Inside, a spacious open floor plan flows effortlessly from the sun-drenched living room — featuring a cozy fireplace and elegant tray ceiling — to a chef-inspired kitchen boasting stainless appliances, a professional gas range, and classic subway tile backsplash. Step outside and enter your own private resort. A freshly plastered pool shimmers as the centerpiece of an entertainer's dream backyard, complete with a covered pergola, ceiling fan, and charming tiki bar. Every detail invites you to linger longer. Major updates include a new roof, new Pella windows, and freshly plastered pool — offering true peace of mind. All of this, just minutes from Waxahachie's beloved historic square. This is more than a home — it's a lifestyle.
Disclaimer: Lot configuration and dimensions are estimates, not based on personal knowledge and come from a third party (Digital Map Products); therefore, you should not rely on the estimates and perform independent confirmation as to their accuracy
School information is computer generated and may not be accurate or current. Buyer must independently verify and confirm enrollment. Please contact the school district to determine the schools to which this property is zoned.











 Just listed
 Currency converter





 Share
Share


 Erase note
 You currently have no custom folders