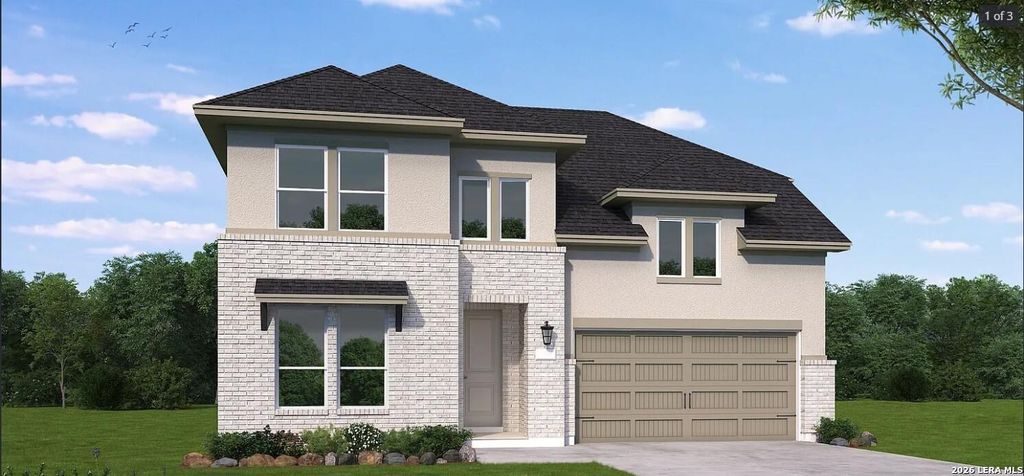
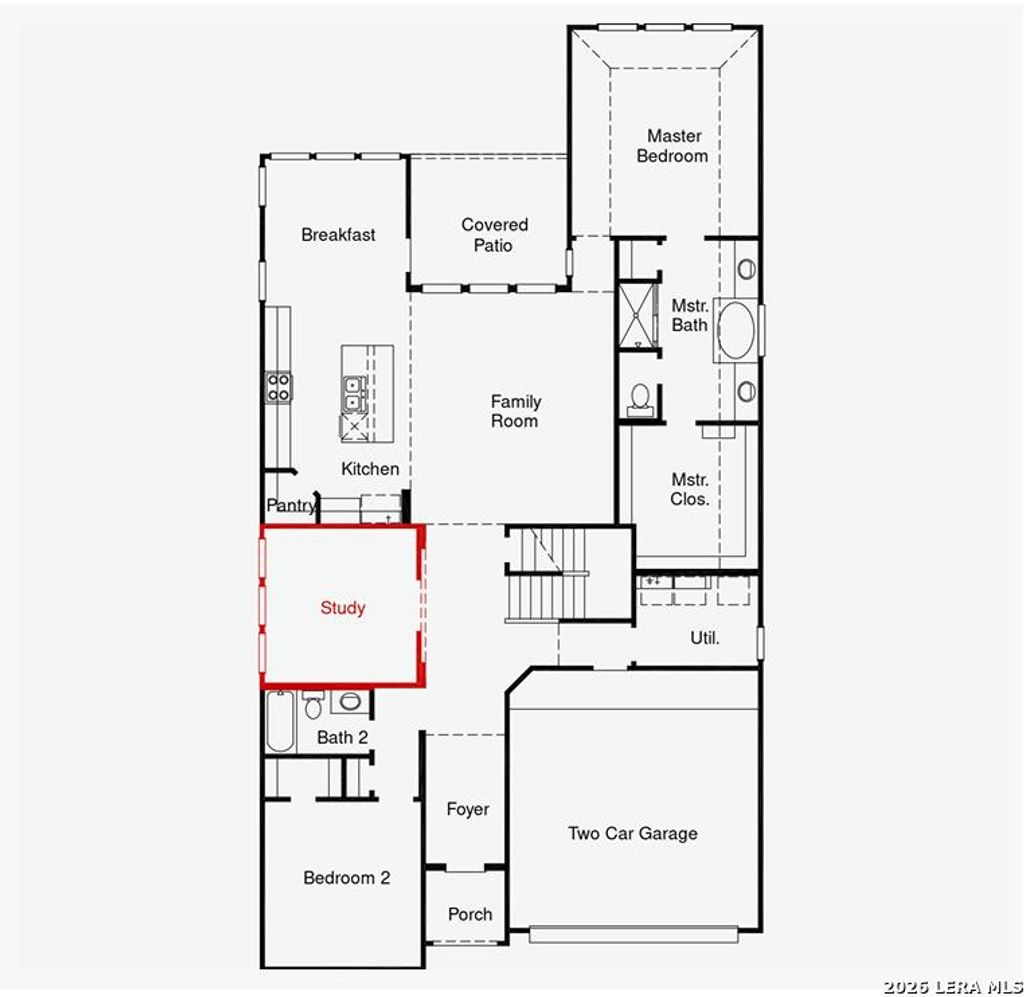
459 Cleveland Way is listed for sale at $ 614,990. The Single-Family property has 4 bedrooms, 4 Full Bathrooms, 3238 square feet and was built in 2026. The lot size is 0 Square feet. BRThe Kendall II floor plan redefines two-story living, offering a spacious and versatile layout perfect for modern families. This design boasts four bedrooms and four bathrooms, providing ample space and privacy for all household members. The heart of the home is the open-concept main living area, seamlessly integrating a family room, dining space, and a chef-inspired kitchen equipped with a generous pantry and state-of-the-art appliances. The two-car garage offers convenience and additional storage space. On the first floor, a thoughtfully placed bedroom provides an excellent option for guests or a private home office. Upstairs, the remaining bedrooms, including a luxurious primary suite, deliver retreat-like tranquility, complete with a walk-in closet and a spa-like bathroom. Also located on the second level is a flexible loft area, ideal for a media room or secondary living space. Every detail in the Kendall floor plan has been designed with functionality and elegance in mind,
The Kendall II floor plan redefines two-story living, offering a spacious and versatile layout perfect for modern families. This design boasts four bedrooms and four bathrooms, providing ample space and privacy for all household members. The heart of the home is the open-concept main living area, seamlessly integrating a family room, dining space, and a chef-inspired kitchen equipped with a generous pantry and state-of-the-art appliances. The two-car garage offers convenience and additional storage space. On the first floor, a thoughtfully placed bedroom provides an excellent option for guests or a private home office. Upstairs, the remaining bedrooms, including a luxurious primary suite, deliver retreat-like tranquility, complete with a walk-in closet and a spa-like bathroom. Also located on the second level is a flexible loft area, ideal for a media room or secondary living space. Every detail in the Kendall floor plan has been designed with functionality and elegance in mind,
Primary Bath: Double Sinks, Primary Bath: Separate Shower
Bedroom Description
En-Suite Bath,Primary Bed - 1st Floor,Walk-In Closet
Cooling
Other Cooling
Heating
Other Heating
Connections
Washer Connections
Washer/Dryer Conn
Yes
Compactor
No
Dishwasher
No
Disposal
No
Microwave
Yes
Energy Feature
Ceiling Fans, Digital Program Thermostat, Energy Star Appliances, Insulated/Low-E windows, Insulation - Other, Other Energy Features, Radiant Attic Barrier, Tankless/On-Demand H2O Heater
Disclaimer: Lot configuration and dimensions are estimates, not based on personal knowledge and come from a third party (Digital Map Products); therefore, you should not rely on the estimates and perform independent confirmation as to their accuracy
School information is computer generated and may not be accurate or current. Buyer must independently verify and confirm enrollment. Please contact the school district to determine the schools to which this property is zoned.











 Just listed
 Currency converter





 Share
Share


 Erase note
 You currently have no custom folders