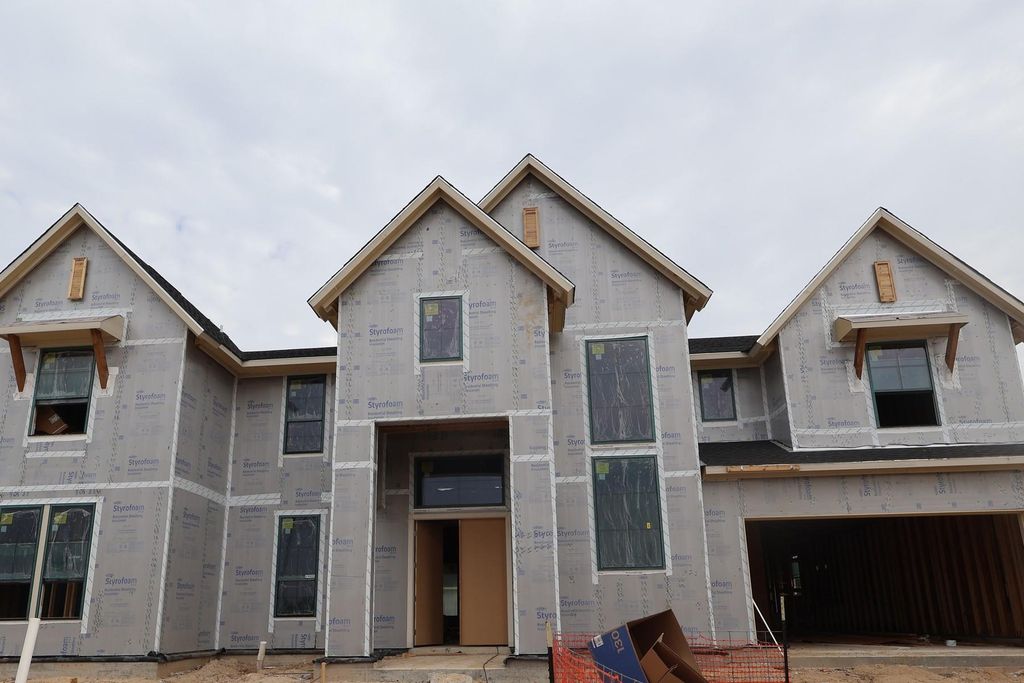
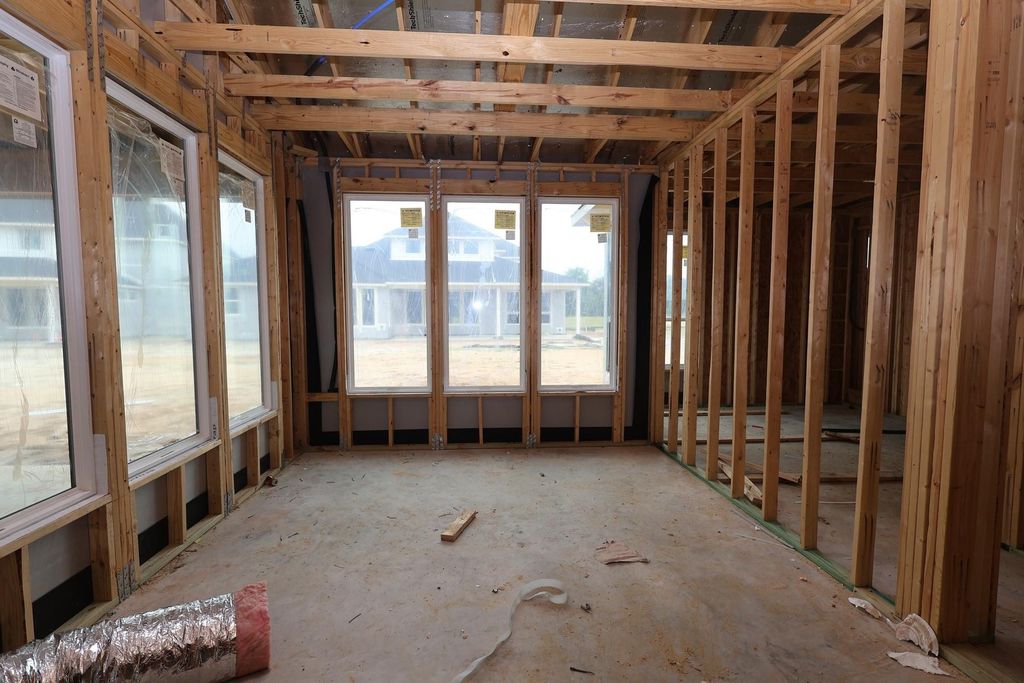
4410 Regal Springs Dr is listed for sale at $ 1,045,838. The Single-Family property has 5 bedrooms, 5 Full Bathrooms, 1 Half Bathroom, 5120 square feet and was built in 2026. The lot size is 11137 Square feet. BRReady in September 2026! Expansive two-story home featuring 5 bedrooms (2 down), 5.5 baths, and a 3-bay garage. Soaring foyer with curved staircase, open-concept kitchen with large walk-in pantry, home office, drop zone off garage entry, gameroom, media room, hidden storage, and covered outdoor living. Primary suite features ceiling beams, separate vanity areas, and freestanding tub. Options include: double front entry doors, sliders at great room, prep kitchen, electric fireplace, laundry sink, extended covered outdoor living.
This reflects a seller’s willingness to consider a concession/contribution toward a buyer’s expenses but is not a guarantee. Buyer and seller may negotiate a contribution, if any, in relation to the purchase contract. Any contribution from the seller may be used by the buyer at their discretion for items like closing costs, repair expenses, interest rate buy-down, etc.
Seller May Contribute to Buyer Expenses.
Explanation ↓
This reflects a seller’s willingness to consider a concession/contribution toward a buyer’s expenses but is not a guarantee. Buyer and seller may negotiate a contribution, if any, in relation to the purchase contract. Any contribution from the seller may be used by the buyer at their discretion for items like closing costs, repair expenses, interest rate buy-down, etc.
Ready in September 2026! Expansive two-story home featuring 5 bedrooms (2 down), 5.5 baths, and a 3-bay garage. Soaring foyer with curved staircase, open-concept kitchen with large walk-in pantry, home office, drop zone off garage entry, gameroom, media room, hidden storage, and covered outdoor living. Primary suite features ceiling beams, separate vanity areas, and freestanding tub. Options include: double front entry doors, sliders at great room, prep kitchen, electric fireplace, laundry sink, extended covered outdoor living.
Disclaimer: Lot configuration and dimensions are estimates, not based on personal knowledge and come from a third party (Digital Map Products); therefore, you should not rely on the estimates and perform independent confirmation as to their accuracy
School information is computer generated and may not be accurate or current. Buyer must independently verify and confirm enrollment. Please contact the school district to determine the schools to which this property is zoned.










 New construction
 Just listed
 Currency converter





 Share
Share


 Erase note
 You currently have no custom folders