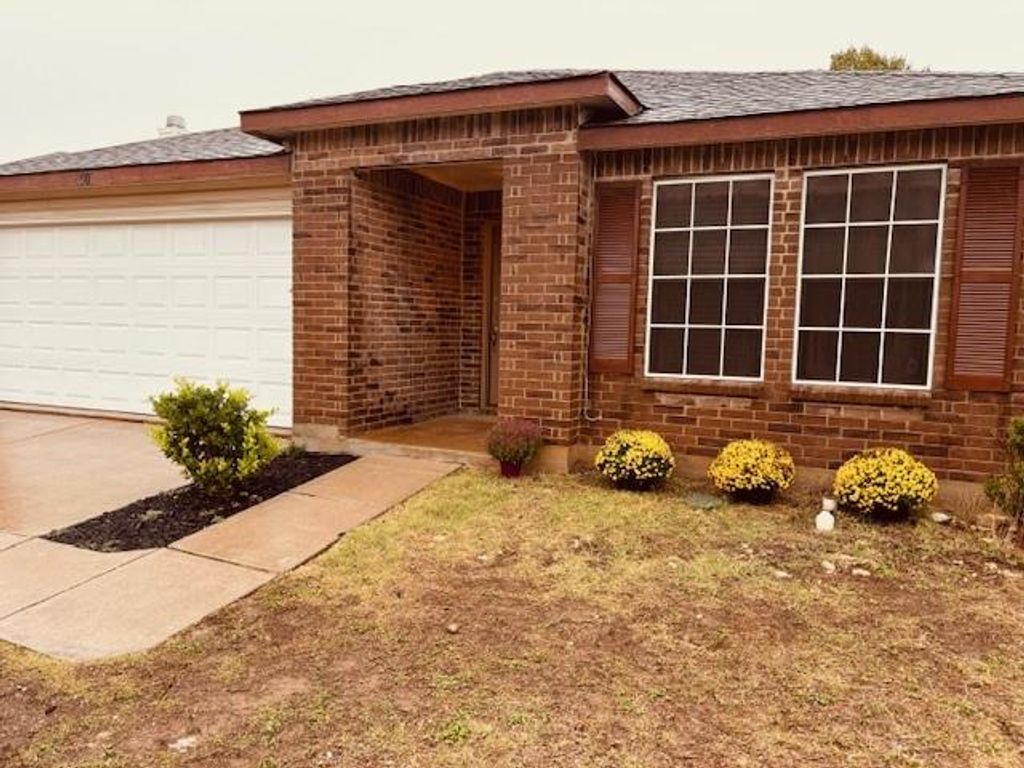
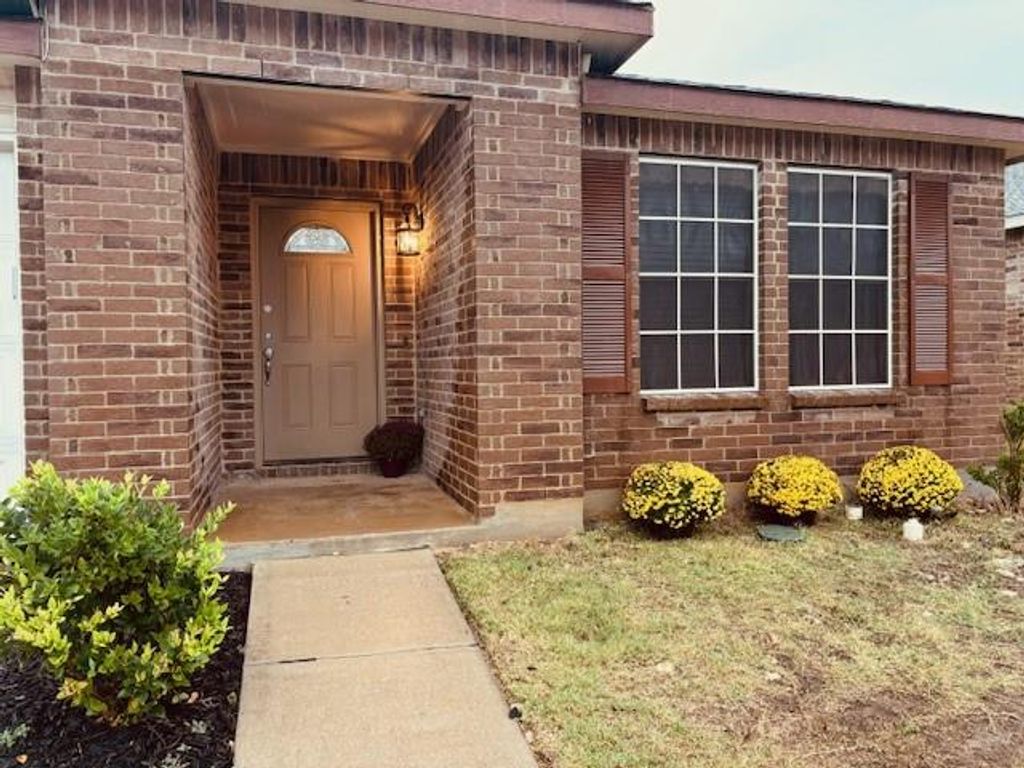
1901 J Cheshier Rd is listed for sale at $ 290,000. The Residential - Single Family property has 4 bedrooms, 2 Full Bathrooms, 2093 square feet and was built in 2006. The lot size is 0.131 Acres. BRRecently updated, this spacious 4-bedroom, 2-bath home in the desirable Harriet Creek Ranch community offers the perfect blend of comfort, convenience, and investment potential. Freshly painted kitchen cabinets and beautifully remodeled bathrooms featuring new vanities, fixtures, lighting, and tiled shower surrounds give the home a clean feel throughout. The open-concept layout provides plenty of room for everyday living, while the flexible fourth bedroom is ideal for a home office, guest room, or playroom.
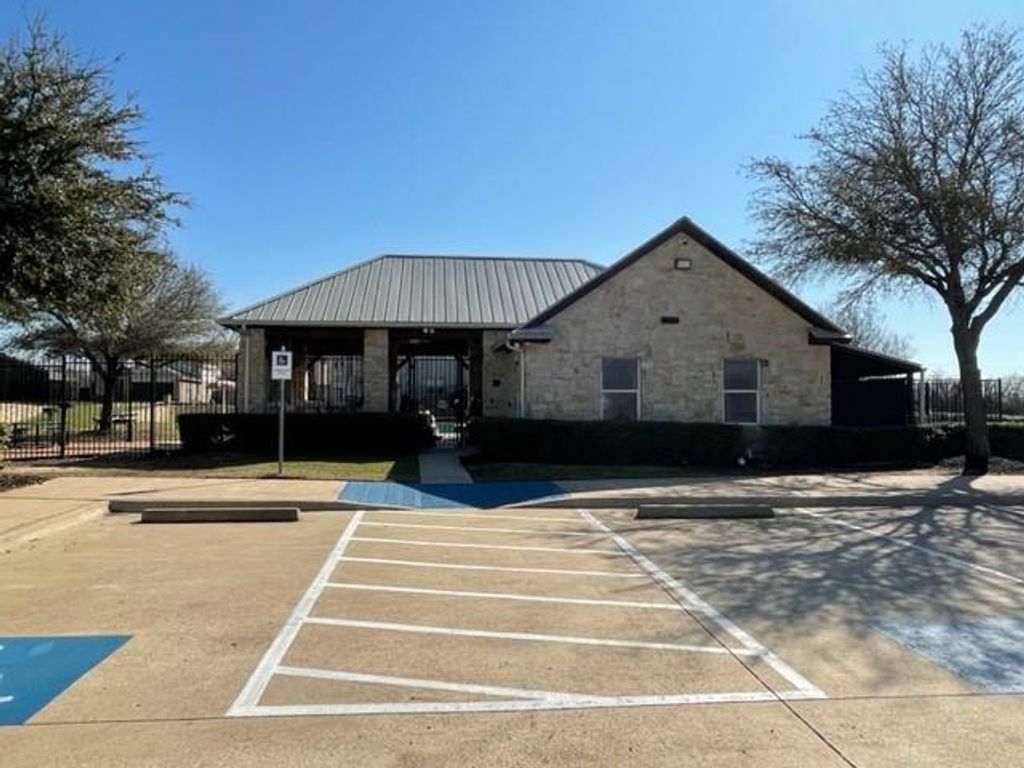
Located in the highly rated Northwest ISD, Harriet Creek Ranch is known for its family-friendly atmosphere, community pools, parks, walking trails, and well-maintained homes. Convenient access to shopping, dining, and major freeways makes commuting and daily errands a breeze.
Currently tenant occupied with lease in place through February 2027, this property presents a unique opportunity for investors or future owner-occupants. The home is Section 8 approved through the Denton Housing Authority, offering reliable rental income potential. Buyers may choose to honor the existing lease and continue collecting rental income or request lease termination with a 60-day notice to vacate provided by the current owner.
Recently updated, this spacious 4-bedroom, 2-bath home in the desirable Harriet Creek Ranch community offers the perfect blend of comfort, convenience, and investment potential. Freshly painted kitchen cabinets and beautifully remodeled bathrooms featuring new vanities, fixtures, lighting, and tiled shower surrounds give the home a clean feel throughout. The open-concept layout provides plenty of room for everyday living, while the flexible fourth bedroom is ideal for a home office, guest room, or playroom.
Located in the highly rated Northwest ISD, Harriet Creek Ranch is known for its family-friendly atmosphere, community pools, parks, walking trails, and well-maintained homes. Convenient access to shopping, dining, and major freeways makes commuting and daily errands a breeze.
Currently tenant occupied with lease in place through February 2027, this property presents a unique opportunity for investors or future owner-occupants. The home is Section 8 approved through the Denton Housing Authority, offering reliable rental income potential. Buyers may choose to honor the existing lease and continue collecting rental income or request lease termination with a 60-day notice to vacate provided by the current owner.
Disclaimer: Lot configuration and dimensions are estimates, not based on personal knowledge and come from a third party (Digital Map Products); therefore, you should not rely on the estimates and perform independent confirmation as to their accuracy
School information is computer generated and may not be accurate or current. Buyer must independently verify and confirm enrollment. Please contact the school district to determine the schools to which this property is zoned.










 Just listed
 Currency converter





 Share
Share


 Erase note
 You currently have no custom folders