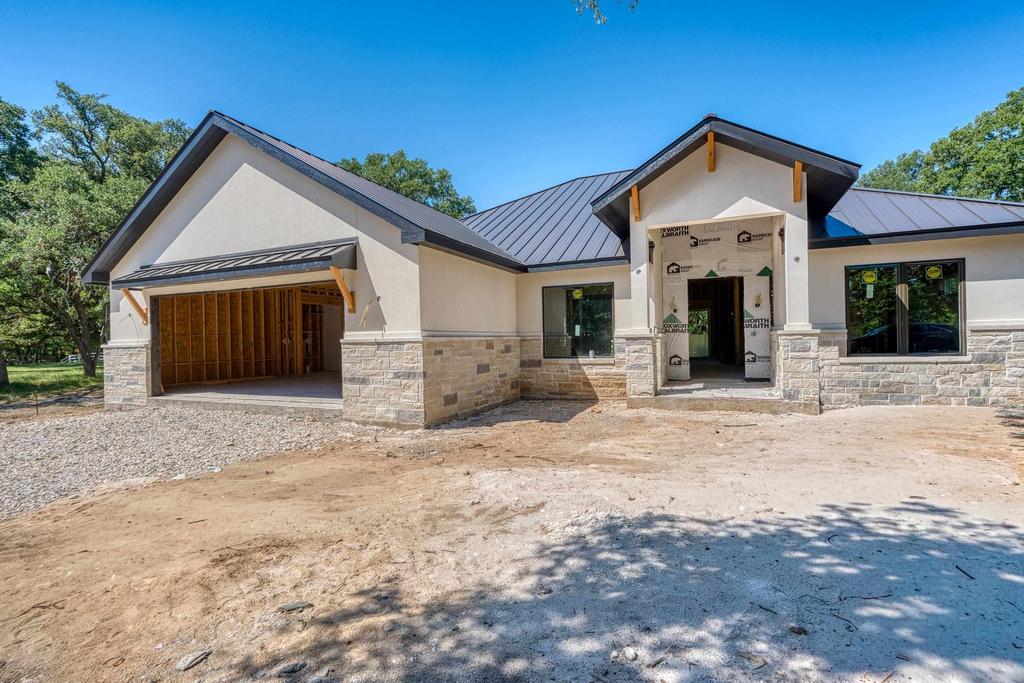
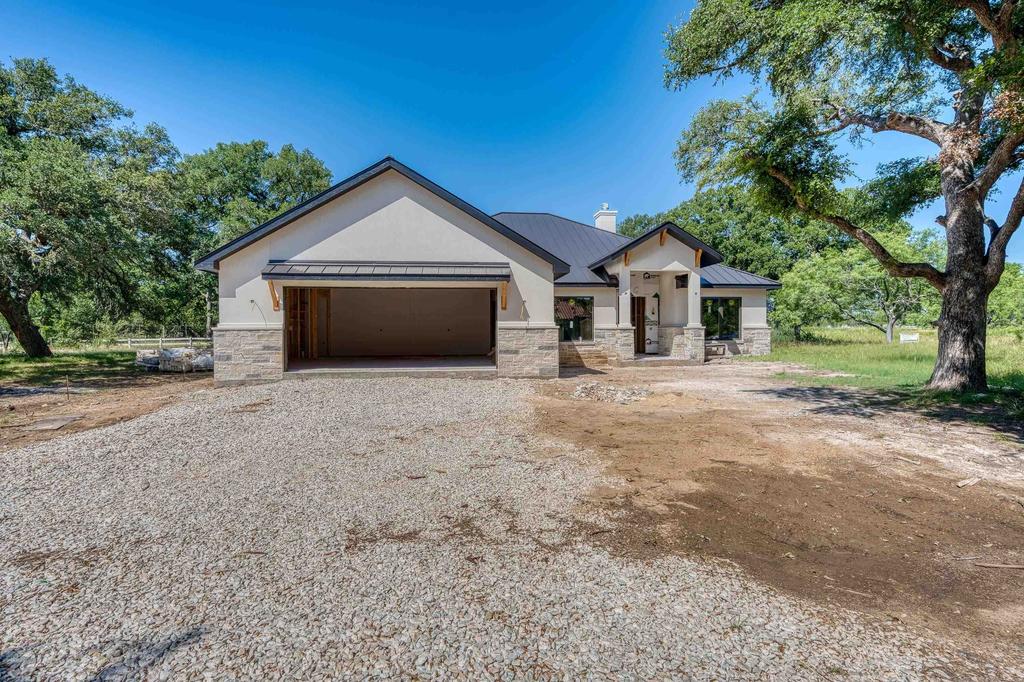
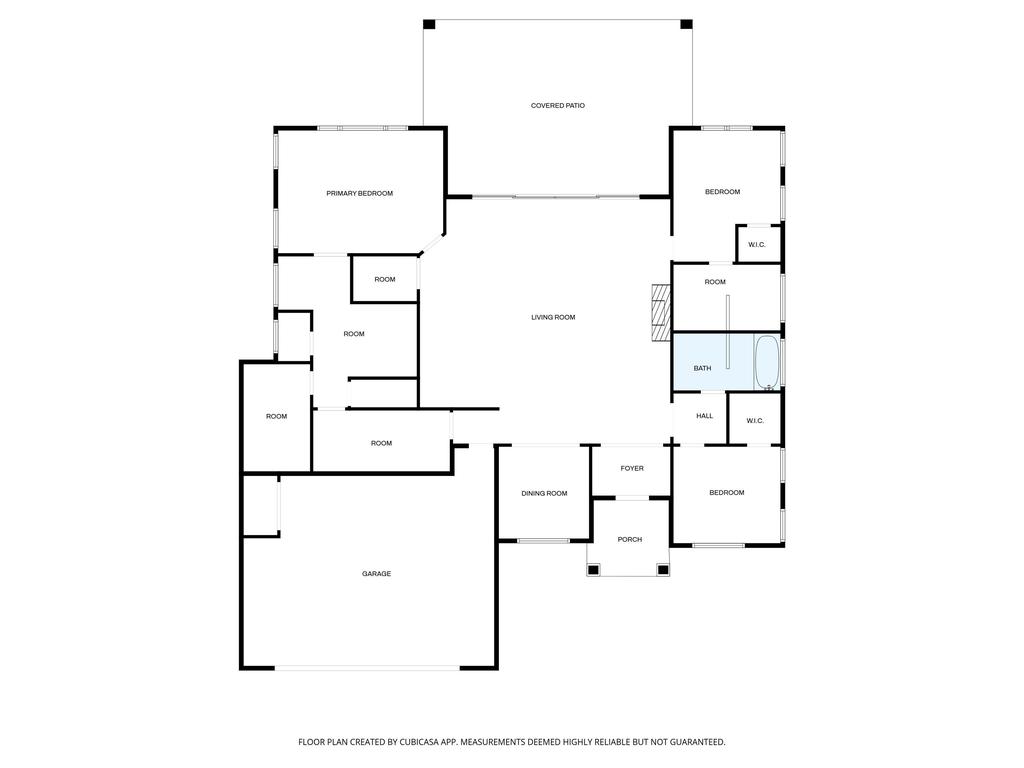
1008 Cats Eye is listed for sale at $ 1,150,000. The Single Family property has 3 bedrooms, 3 Full Bathrooms, 2656 square feet and was built in 2026. The lot size is 0.23 Acres. BRDiscover a rare offering in the heart of Horseshoe Bay, ideally situated along the prestigious Cats Eye corridor. Set beneath a majestic canopy of mature trees, this exceptional homesite enjoys an atmosphere of privacy and natural beauty, with the serene, forested landscape of Wolf Creek as its backdrop and the renowned Ram Rock 9 just across the street. Spanning just under 2,700 square feet, this custom spec residence has been thoughtfully conceived to blend timeless architecture with refined everyday living, featuring three beautifully appointed bedrooms, three sophisticated baths, a private study, and an oversized garage. The exterior pairs enduring stone and stucco with a sleek metal roof, creating a striking presence defined by both elegance and ease. Inside, the gourmet kitchen is designed to impress, showcasing stainless appliances, a built-in refrigerator, a gas range with double ovens, and quartz countertops that elevate the space with understated luxury. Premium vinyl flooring extends through the main living areas, while tile appointments bring polished texture to the baths and utility room. The living room exudes warmth and grandeur, highlighted by handsome solid wood beams and a dramatic stone gas fireplace. The primary suite is a sanctuary of comfort and thoughtful design, with a seamless flow from the bedroom to the spa-like bath and onward to the utility room for added convenience. Beyond the interiors, the covered patio invites effortless entertaining, complete with a vaulted wood ceiling
Discover a rare offering in the heart of Horseshoe Bay, ideally situated along the prestigious Cats Eye corridor. Set beneath a majestic canopy of mature trees, this exceptional homesite enjoys an atmosphere of privacy and natural beauty, with the serene, forested landscape of Wolf Creek as its backdrop and the renowned Ram Rock #9 just across the street. Spanning just under 2,700 square feet, this custom spec residence has been thoughtfully conceived to blend timeless architecture with refined everyday living, featuring three beautifully appointed bedrooms, three sophisticated baths, a private study, and an oversized garage. The exterior pairs enduring stone and stucco with a sleek metal roof, creating a striking presence defined by both elegance and ease. Inside, the gourmet kitchen is designed to impress, showcasing stainless appliances, a built-in refrigerator, a gas range with double ovens, and quartz countertops that elevate the space with understated luxury. Premium vinyl flooring extends through the main living areas, while tile appointments bring polished texture to the baths and utility room. The living room exudes warmth and grandeur, highlighted by handsome solid wood beams and a dramatic stone gas fireplace. The primary suite is a sanctuary of comfort and thoughtful design, with a seamless flow from the bedroom to the spa-like bath and onward to the utility room for added convenience. Beyond the interiors, the covered patio invites effortless entertaining, complete with a vaulted wood ceiling
Disclaimer: Lot configuration and dimensions are estimates, not based on personal knowledge and come from a third party (Digital Map Products); therefore, you should not rely on the estimates and perform independent confirmation as to their accuracy
School information is computer generated and may not be accurate or current. Buyer must independently verify and confirm enrollment. Please contact the school district to determine the schools to which this property is zoned.










 Just listed
 Currency converter





 Share
Share


 Erase note
 You currently have no custom folders