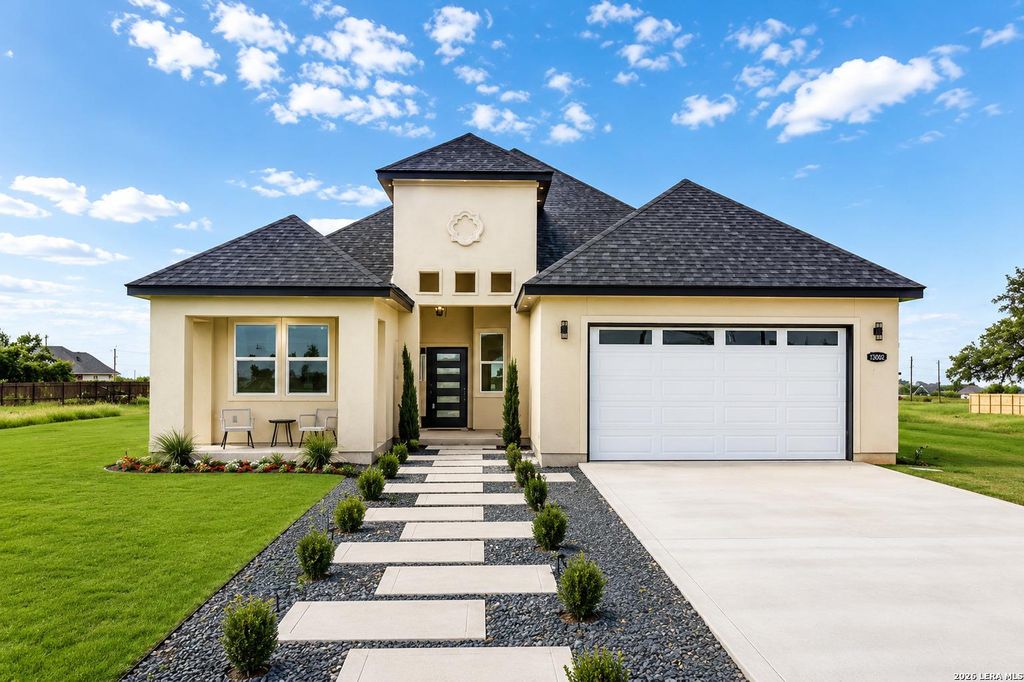
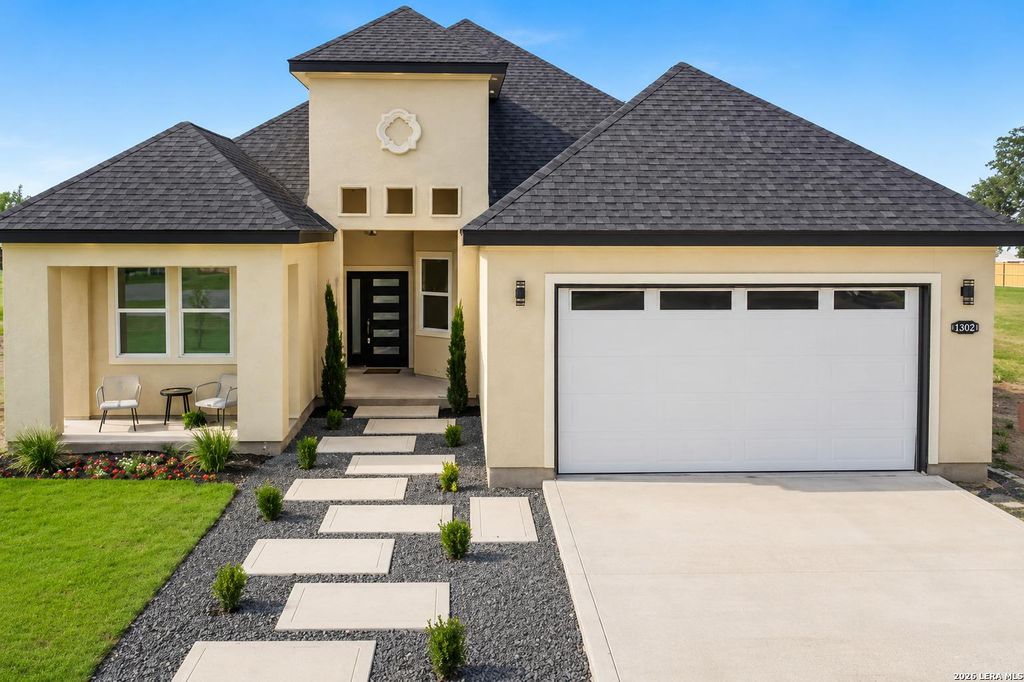
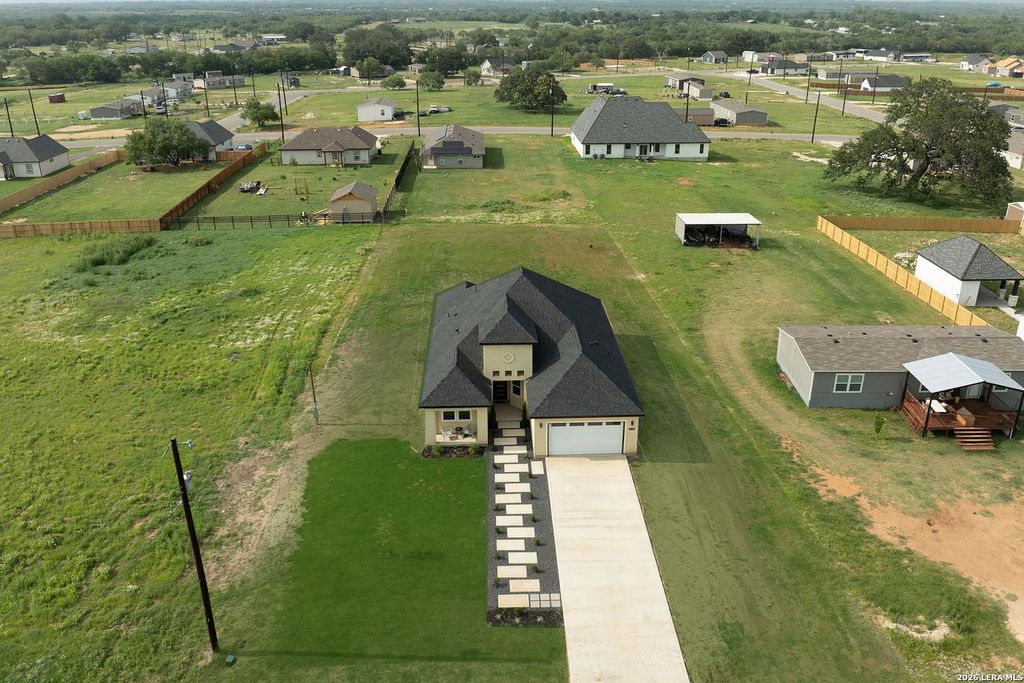
13003 Pueblo Nuevo Dr is listed for sale at $ 399,000. The Single-Family property has 4 bedrooms, 2 Full Bathrooms, 1920 square feet and was built in 2025. The lot size is 0 Square feet. BROPEN HOUSE Saturday 05/23/2026 12:00 PM - 3:00 PM . Welcome to this stunning 4 bedroom modern contemporary home perfectly situated on over half an acre (.54 acres), where thoughtful design, functionality, and modern elegance come together beautifully. One of the secondary bedrooms offers the flexibility to serve as a home office, study, or guest room, making the space adaptable to your lifestyle needs. Step inside to soaring high ceilings, an open concept layout, and carefully selected finishes that create a bright, spacious, and inviting atmosphere throughout. The kitchen was designed with both style and functionality in mind, featuring custom built cabinetry, a center island, breakfast bar seating, and ample prep space perfect for entertaining or everyday living. The spacious primary suite offers a well planned layout with double closets designed for comfort and convenience. Enjoy outdoor living under the oversized covered patio, ideal for relaxing evenings, gatherings, or enjoying t
OPEN HOUSE Saturday 05/23/2026 12:00 PM - 3:00 PM . Welcome to this stunning 4 bedroom modern contemporary home perfectly situated on over half an acre (.54 acres), where thoughtful design, functionality, and modern elegance come together beautifully. One of the secondary bedrooms offers the flexibility to serve as a home office, study, or guest room, making the space adaptable to your lifestyle needs. Step inside to soaring high ceilings, an open concept layout, and carefully selected finishes that create a bright, spacious, and inviting atmosphere throughout. The kitchen was designed with both style and functionality in mind, featuring custom built cabinetry, a center island, breakfast bar seating, and ample prep space perfect for entertaining or everyday living. The spacious primary suite offers a well planned layout with double closets designed for comfort and convenience. Enjoy outdoor living under the oversized covered patio, ideal for relaxing evenings, gatherings, or enjoying t
MLS#
SA1969123
List Price
$399,000 ($208/Sqft.)
Listing Status
For Sale
Address
13003 Pueblo Nuevo Dr
City
Atascosa
State
TX
Zip Code
78002
County
Bexar County
Subdivision
Magnolia Subdivision
Legal Description
Cb 4264A (Magnolia Sub'd), Block 5 Lot 25 2025-New Acct Per
Disclaimer: Lot configuration and dimensions are estimates, not based on personal knowledge and come from a third party (Digital Map Products); therefore, you should not rely on the estimates and perform independent confirmation as to their accuracy
School information is computer generated and may not be accurate or current. Buyer must independently verify and confirm enrollment. Please contact the school district to determine the schools to which this property is zoned.











 Just listed
 Currency converter





 Share
Share


 Erase note
 You currently have no custom folders