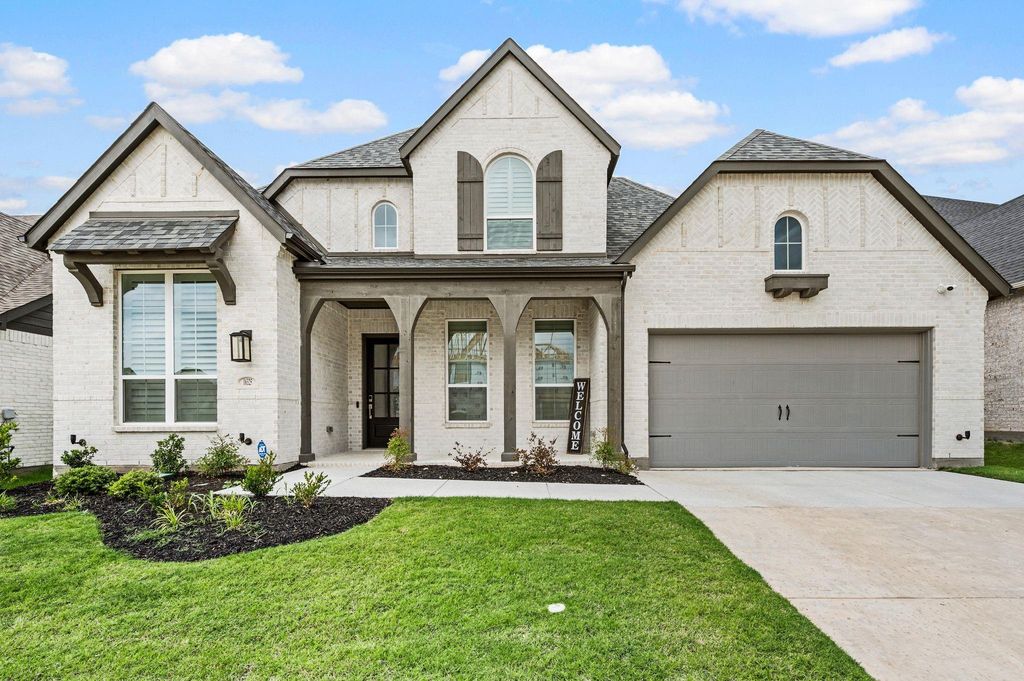
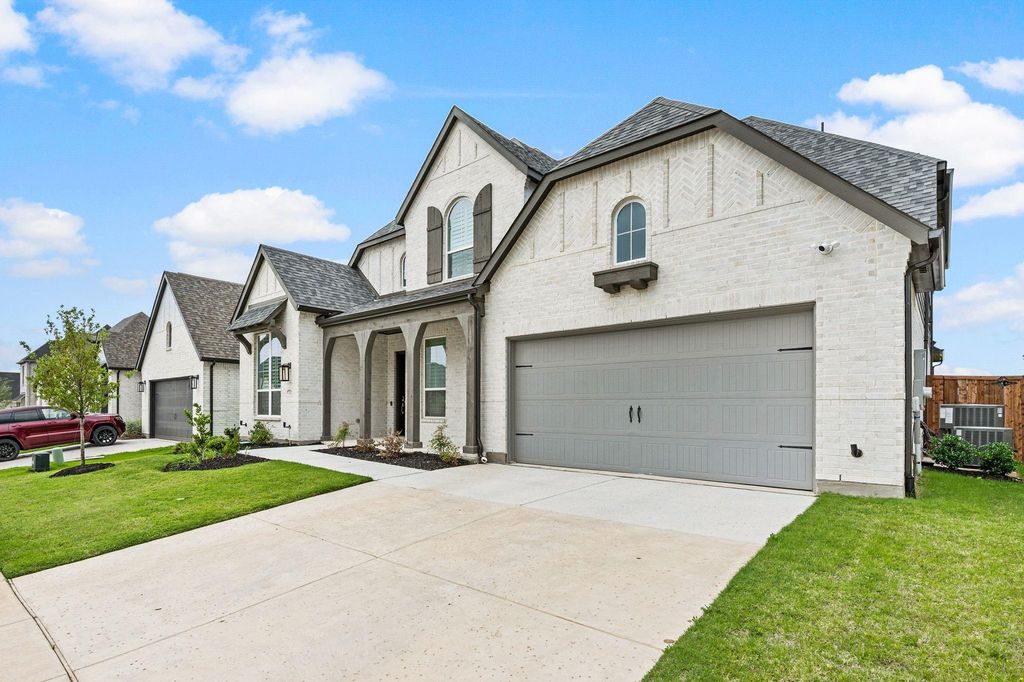
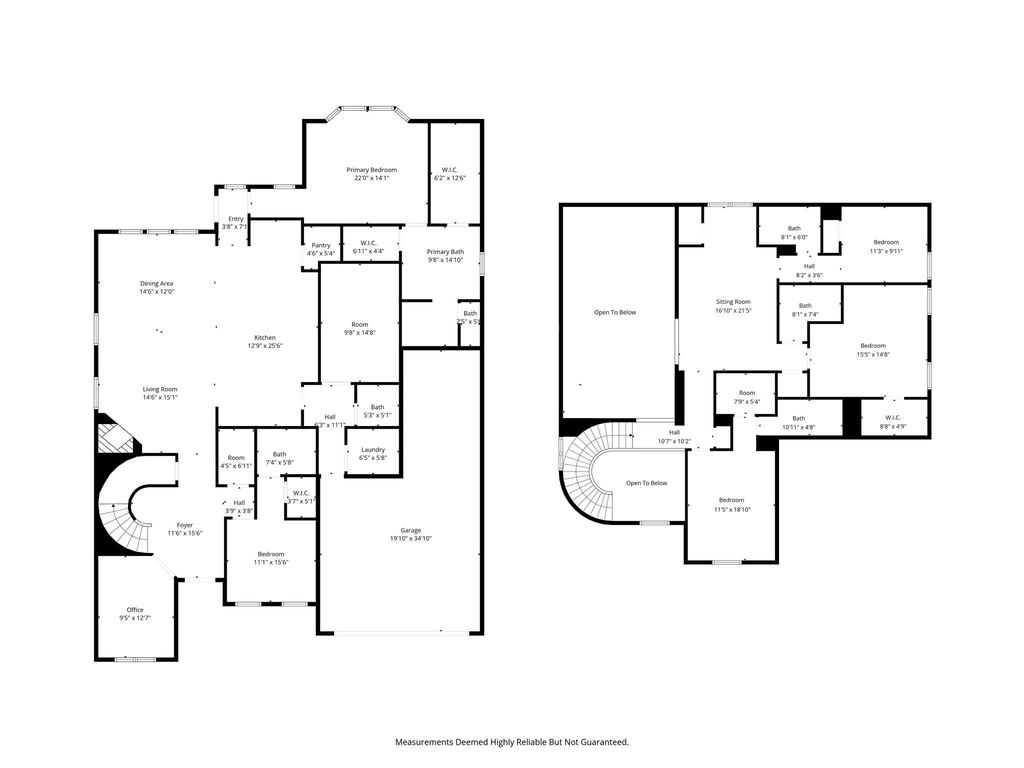
16325 Renault St is listed for sale at $ 669,000. The Residential - Single Family property has 5 bedrooms, 5 Full Bathrooms, 1 Half Bathroom, 3681 square feet and was built in 2024. The lot size is 0.166 Acres. BRStunning contemporary home in the heart of Justin offering luxury finishes, soaring ceilings, and a thoughtfully designed layout perfect for both everyday living and entertaining. From the moment you arrive, the striking curb appeal, white brick exterior, manicured landscaping, and elegant architectural details set the tone for what awaits inside. Step through the front door into a bright and airy interior featuring wide-plank LVP flooring, dramatic ceiling heights, expansive windows, and an open-concept design flooded with natural light. The impressive living room showcases towering vaulted ceilings, a floor-to-ceiling fireplace, and seamless flow into the chef-inspired kitchen complete with an oversized island, abundant cabinetry, stainless steel appliances, farmhouse sink, designer lighting, and generous prep and storage space. The spacious primary suite is a true retreat, offering large windows, plush carpeting, and a spa-like ensuite bath featuring dual vanities, a freestanding soaking tub, oversized glass shower, and elegant finishes throughout. Secondary bedrooms are generously sized, while the upstairs living area provides flexible space for a game room, playroom, or additional lounge area. A dedicated media room with dark accent walls creates the perfect setup for movie nights, gaming, or entertaining guests. Enjoy outdoor living year-round under the covered back patio overlooking the private backyard with plenty of room to relax, play, or add a future pool. Located in a highly sought-after master-planned community, residents enjoy exceptional amenities including resort-style pools, lazy river, cabanas, parks, walking trails, playgrounds, and beautifully maintained common areas. Conveniently located near shopping, dining, schools, and major commuting routes, this home combines elevated design, comfort, and community living all in one exceptional package.
Stunning contemporary home in the heart of Justin offering luxury finishes, soaring ceilings, and a thoughtfully designed layout perfect for both everyday living and entertaining. From the moment you arrive, the striking curb appeal, white brick exterior, manicured landscaping, and elegant architectural details set the tone for what awaits inside. Step through the front door into a bright and airy interior featuring wide-plank LVP flooring, dramatic ceiling heights, expansive windows, and an open-concept design flooded with natural light. The impressive living room showcases towering vaulted ceilings, a floor-to-ceiling fireplace, and seamless flow into the chef-inspired kitchen complete with an oversized island, abundant cabinetry, stainless steel appliances, farmhouse sink, designer lighting, and generous prep and storage space. The spacious primary suite is a true retreat, offering large windows, plush carpeting, and a spa-like ensuite bath featuring dual vanities, a freestanding soaking tub, oversized glass shower, and elegant finishes throughout. Secondary bedrooms are generously sized, while the upstairs living area provides flexible space for a game room, playroom, or additional lounge area. A dedicated media room with dark accent walls creates the perfect setup for movie nights, gaming, or entertaining guests. Enjoy outdoor living year-round under the covered back patio overlooking the private backyard with plenty of room to relax, play, or add a future pool. Located in a highly sought-after master-planned community, residents enjoy exceptional amenities including resort-style pools, lazy river, cabanas, parks, walking trails, playgrounds, and beautifully maintained common areas. Conveniently located near shopping, dining, schools, and major commuting routes, this home combines elevated design, comfort, and community living all in one exceptional package.
Disclaimer: Lot configuration and dimensions are estimates, not based on personal knowledge and come from a third party (Digital Map Products); therefore, you should not rely on the estimates and perform independent confirmation as to their accuracy
School information is computer generated and may not be accurate or current. Buyer must independently verify and confirm enrollment. Please contact the school district to determine the schools to which this property is zoned.











 Just listed
 Currency converter





 Share
Share


 Erase note
 You currently have no custom folders