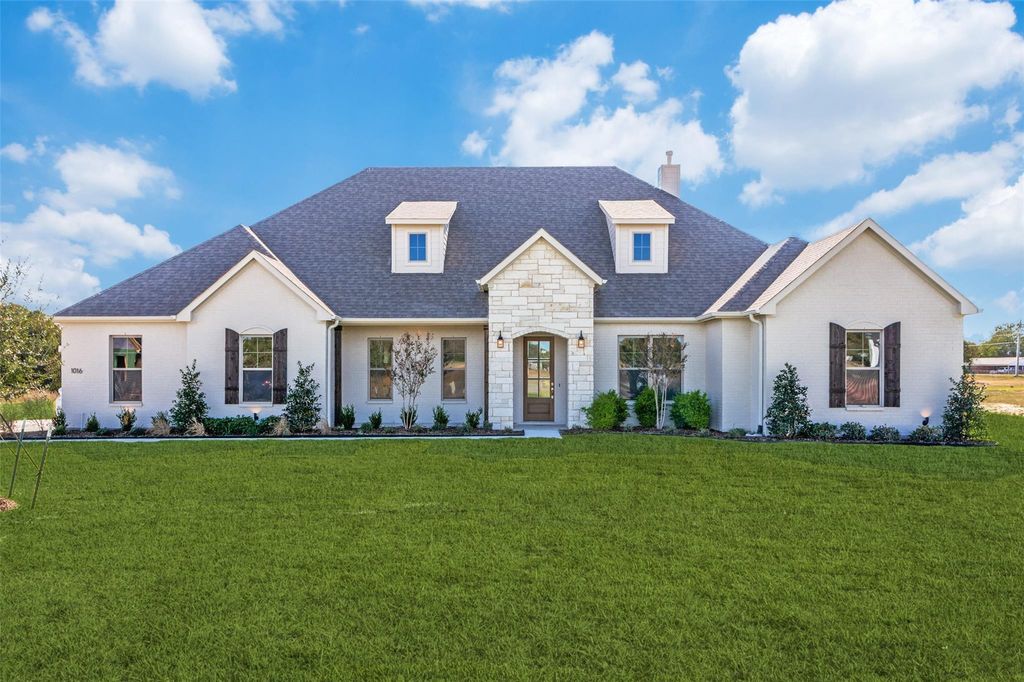
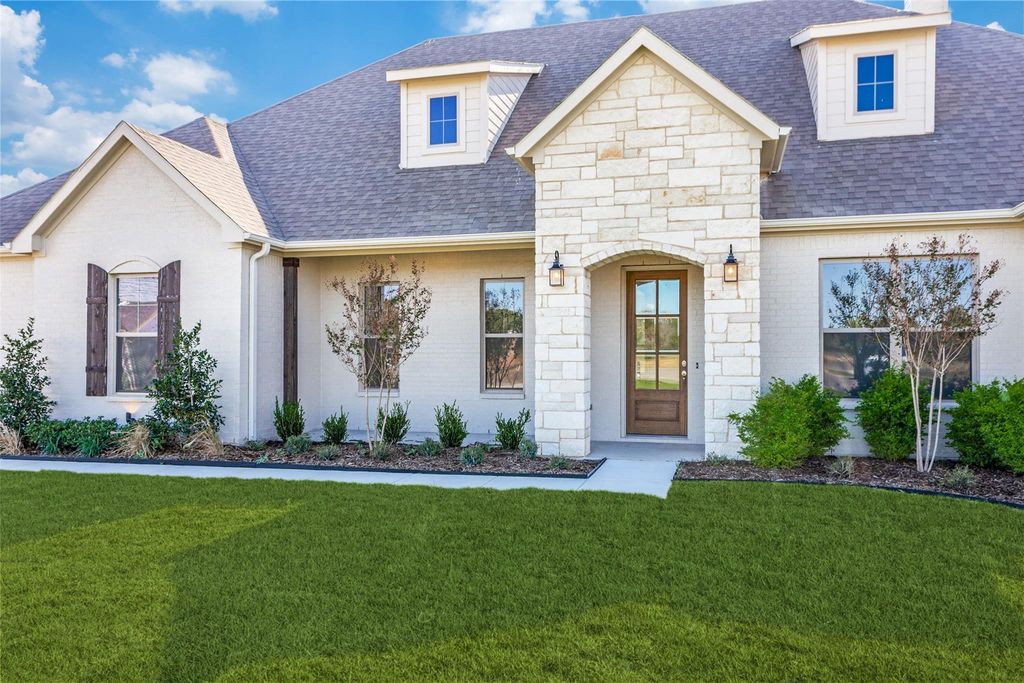
1016 Emery Ct is listed for sale at $ 769,000. The Residential - Single Family property has 4 bedrooms, 3 Full Bathrooms, 2843 square feet and was built in 2025. The lot size is 2.03 Acres. BRJust added, a beautifully crafted steel workshop with electricity! Discover exquisite French-inspired elegance on 2 acres in Parker Ridge, offering a peaceful country feel with a scenic lake located directly across the street.
Clarity Homes is enhancing this exceptional property with a thoughtfully designed steel structure that blends durability with architectural style, offering flexible interior space and an exterior aesthetic that complements the home’s timeless design.
This stunning 4-bedroom, 3-bath home with a spacious gameroom and 3-car garage features warm wood flooring, soaring coffered ceilings, and elegant designer finishes throughout. The chef’s kitchen showcases a grand eat-in island, stainless steel appliances, gas range, and stunning tilework. The spacious family room centers around a cozy gas fireplace, while the luxurious primary suite offers a serene retreat with a spa-inspired bath.
Enjoy the perfect balance of privacy and convenience, located just minutes from local shopping, dining, H-E-B, and Costco. Full landscaping with irrigation completes this exceptional property.
Ask about other available homes and current buyer incentives!
Just added, a beautifully crafted steel workshop with electricity! Discover exquisite French-inspired elegance on 2 acres in Parker Ridge, offering a peaceful country feel with a scenic lake located directly across the street.
Clarity Homes is enhancing this exceptional property with a thoughtfully designed steel structure that blends durability with architectural style, offering flexible interior space and an exterior aesthetic that complements the home’s timeless design.
This stunning 4-bedroom, 3-bath home with a spacious gameroom and 3-car garage features warm wood flooring, soaring coffered ceilings, and elegant designer finishes throughout. The chef’s kitchen showcases a grand eat-in island, stainless steel appliances, gas range, and stunning tilework. The spacious family room centers around a cozy gas fireplace, while the luxurious primary suite offers a serene retreat with a spa-inspired bath.
Enjoy the perfect balance of privacy and convenience, located just minutes from local shopping, dining, H-E-B, and Costco. Full landscaping with irrigation completes this exceptional property.
Ask about other available homes and current buyer incentives!
Disclaimer: Lot configuration and dimensions are estimates, not based on personal knowledge and come from a third party (Digital Map Products); therefore, you should not rely on the estimates and perform independent confirmation as to their accuracy
School information is computer generated and may not be accurate or current. Buyer must independently verify and confirm enrollment. Please contact the school district to determine the schools to which this property is zoned.











 Just listed
 Currency converter





 Share
Share


 Erase note
 You currently have no custom folders