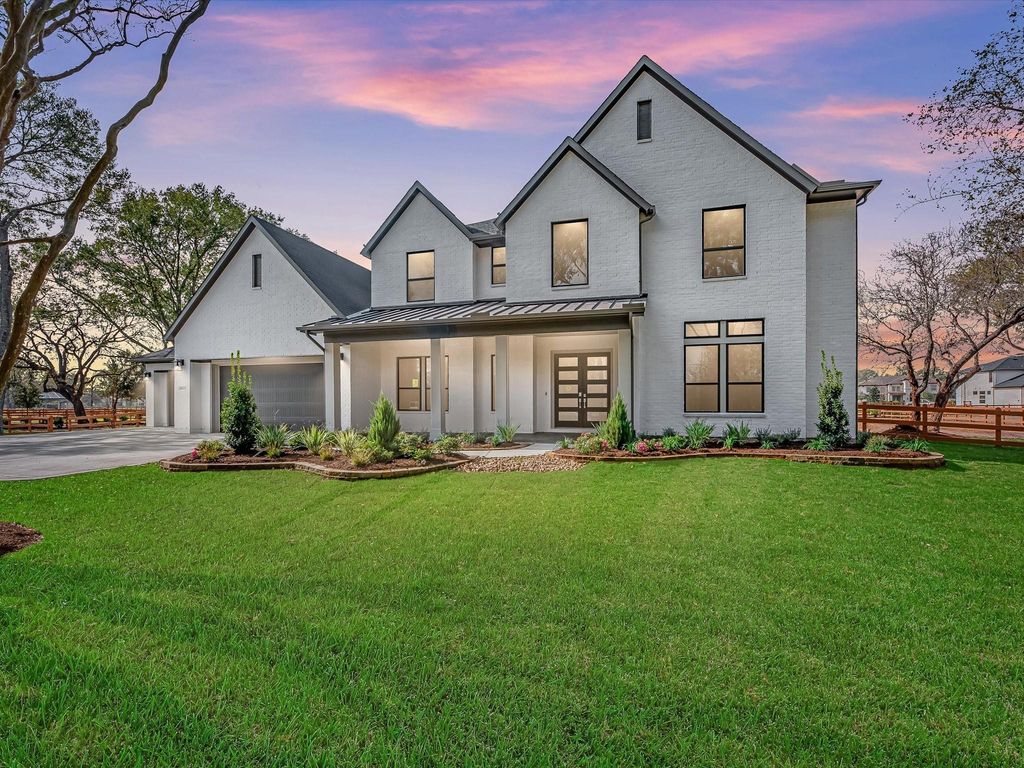
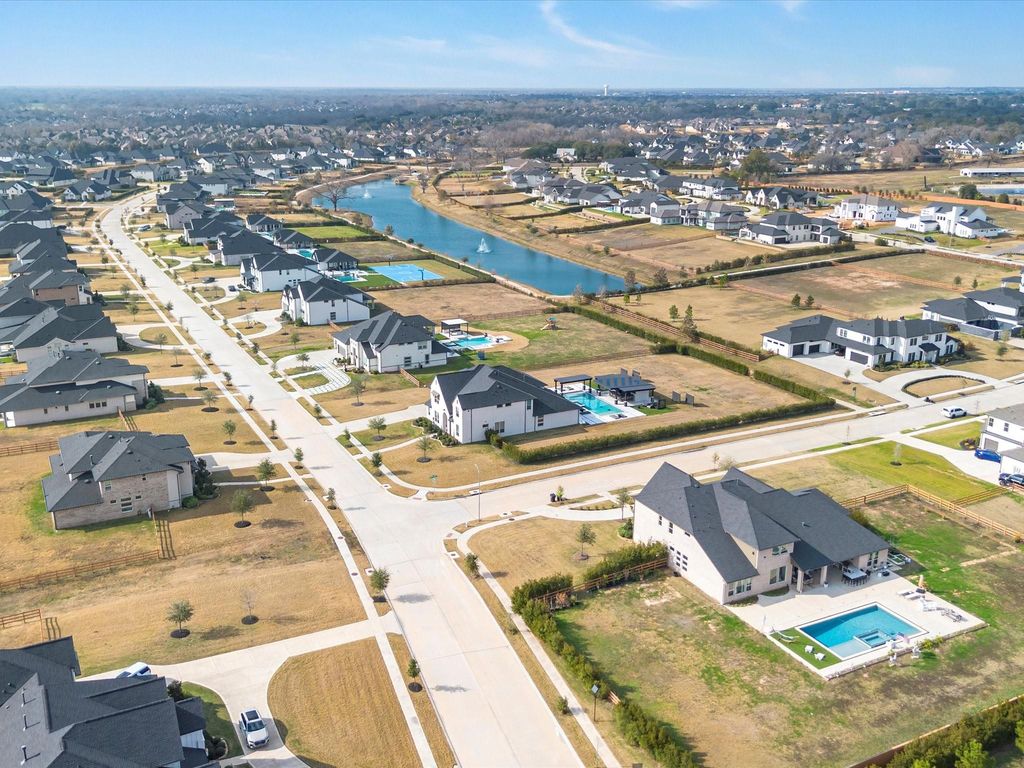
8525 Bois D’Arc Ln is listed for sale at $ 1,399,980. The Single-Family property has 5 bedrooms, 5 Full Bathrooms, 1 Half Bathroom, 5040 square feet and was built in 2025. The lot size is 1.2 Acres. BRSelf-Guided Tour Available. NO MUD TAX - Plan Marsala E/ 1.2 acre lot. Incredible two-story plan with 5 bedrooms (2 down), 5.5 baths and a 4-car garage. This open-concept design has a grand staircase in the foyer and soaring ceilings in the foyer and great room. The first floor includes a formal dining room, 2nd bedroom down, a walk in pantry, drop zone, a home office, breakfast room, a media room, a game room, a gourmet kitchen, and a covered patio. Benefit from an additional game room upstairs and 3 bedrooms. Options: extended covered patio, laundry room cabinets, breakfast area, free standing tub, double entry doors, ceiling beams at primary suite.
This reflects a seller’s willingness to consider a concession/contribution toward a buyer’s expenses but is not a guarantee. Buyer and seller may negotiate a contribution, if any, in relation to the purchase contract. Any contribution from the seller may be used by the buyer at their discretion for items like closing costs, repair expenses, interest rate buy-down, etc.
Seller May Contribute to Buyer Expenses.
Explanation ↓
This reflects a seller’s willingness to consider a concession/contribution toward a buyer’s expenses but is not a guarantee. Buyer and seller may negotiate a contribution, if any, in relation to the purchase contract. Any contribution from the seller may be used by the buyer at their discretion for items like closing costs, repair expenses, interest rate buy-down, etc.
Self-Guided Tour Available. NO MUD TAX - Plan Marsala E/ 1.2 acre lot. Incredible two-story plan with 5 bedrooms (2 down), 5.5 baths and a 4-car garage. This open-concept design has a grand staircase in the foyer and soaring ceilings in the foyer and great room. The first floor includes a formal dining room, 2nd bedroom down, a walk in pantry, drop zone, a home office, breakfast room, a media room, a game room, a gourmet kitchen, and a covered patio. Benefit from an additional game room upstairs and 3 bedrooms. Options: extended covered patio, laundry room cabinets, breakfast area, free standing tub, double entry doors, ceiling beams at primary suite.
Disclaimer: Lot configuration and dimensions are estimates, not based on personal knowledge and come from a third party (Digital Map Products); therefore, you should not rely on the estimates and perform independent confirmation as to their accuracy
School information is computer generated and may not be accurate or current. Buyer must independently verify and confirm enrollment. Please contact the school district to determine the schools to which this property is zoned.










 New construction
 Currency converter





 Share
Share


 Erase note
 You currently have no custom folders