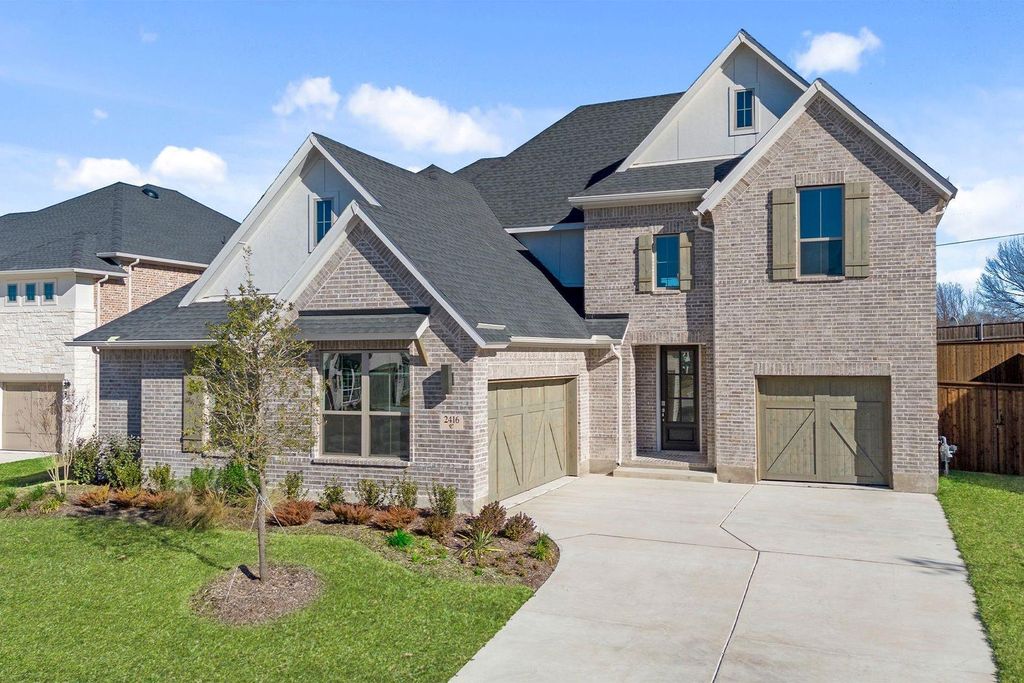
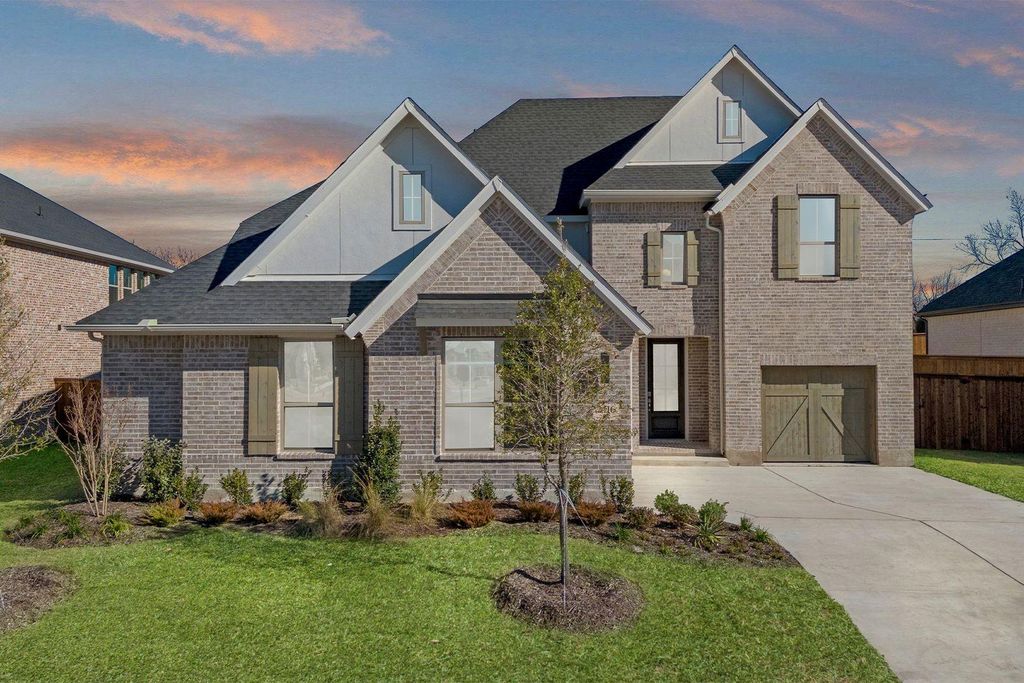
2416 Judith Dr is listed for sale at $ 699,990. The Residential - Single Family property has 5 bedrooms, 4 Full Bathrooms, 1 Half Bathroom, 4007 square feet and was built in 2025. The lot size is 9375 Square feet. BRMLS 21278123 - Built by Coventry Homes - Const. Completed May 21 2026 ~ Welcome to 2416 Judith Drive, a beautiful five bedroom, four bath home on a private oversized lot in the boutique community of Saddle Star Estates in Rockwall, Texas. This open concept home features a grand curved staircase, rich laminate flooring, and a stunning floor to ceiling tiled fireplace. The chef’s kitchen offers a large island, abundant cabinetry, upgraded backsplash, Whirlpool appliances, and double ovens, perfect for entertaining. The spacious primary suite downstairs includes a frameless oversized shower, large walk in closet, and convenient access to the laundry room. A private guest suite with full bath is also located on the first floor. Upstairs includes three bedrooms, a game room, media room with platform, Jack and Jill bath, and an additional private bath. Enjoy outdoor living on the covered patio with a gas stub for grilling. Additional highlights include a three car garage and a tankless water heater for energy efficiency and endless hot water. Elegant, spacious, and tucked away for privacy, schedule your tour today!
MLS# 21278123 - Built by Coventry Homes - Const. Completed May 21 2026 ~ Welcome to 2416 Judith Drive, a beautiful five bedroom, four bath home on a private oversized lot in the boutique community of Saddle Star Estates in Rockwall, Texas. This open concept home features a grand curved staircase, rich laminate flooring, and a stunning floor to ceiling tiled fireplace. The chef’s kitchen offers a large island, abundant cabinetry, upgraded backsplash, Whirlpool appliances, and double ovens, perfect for entertaining. The spacious primary suite downstairs includes a frameless oversized shower, large walk in closet, and convenient access to the laundry room. A private guest suite with full bath is also located on the first floor. Upstairs includes three bedrooms, a game room, media room with platform, Jack and Jill bath, and an additional private bath. Enjoy outdoor living on the covered patio with a gas stub for grilling. Additional highlights include a three car garage and a tankless water heater for energy efficiency and endless hot water. Elegant, spacious, and tucked away for privacy, schedule your tour today!
Disclaimer: Lot configuration and dimensions are estimates, not based on personal knowledge and come from a third party (Digital Map Products); therefore, you should not rely on the estimates and perform independent confirmation as to their accuracy
School information is computer generated and may not be accurate or current. Buyer must independently verify and confirm enrollment. Please contact the school district to determine the schools to which this property is zoned.













 Just listed
 Currency converter
 Add to calendar





 Share
Share


 Erase note
 You currently have no custom folders